
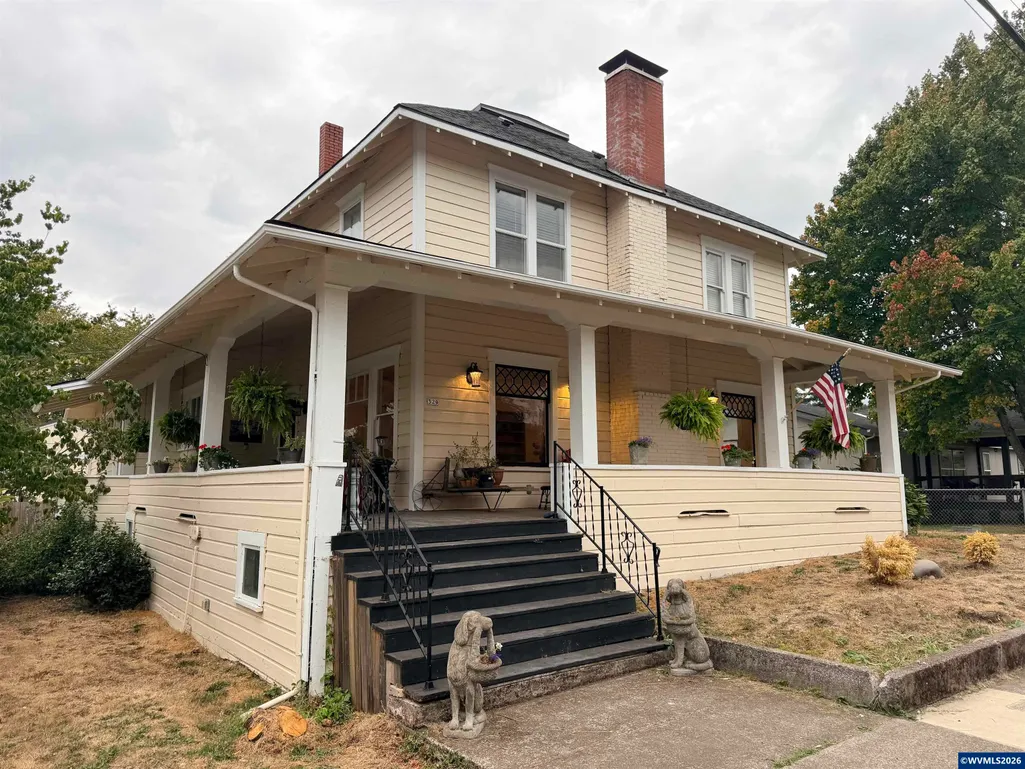
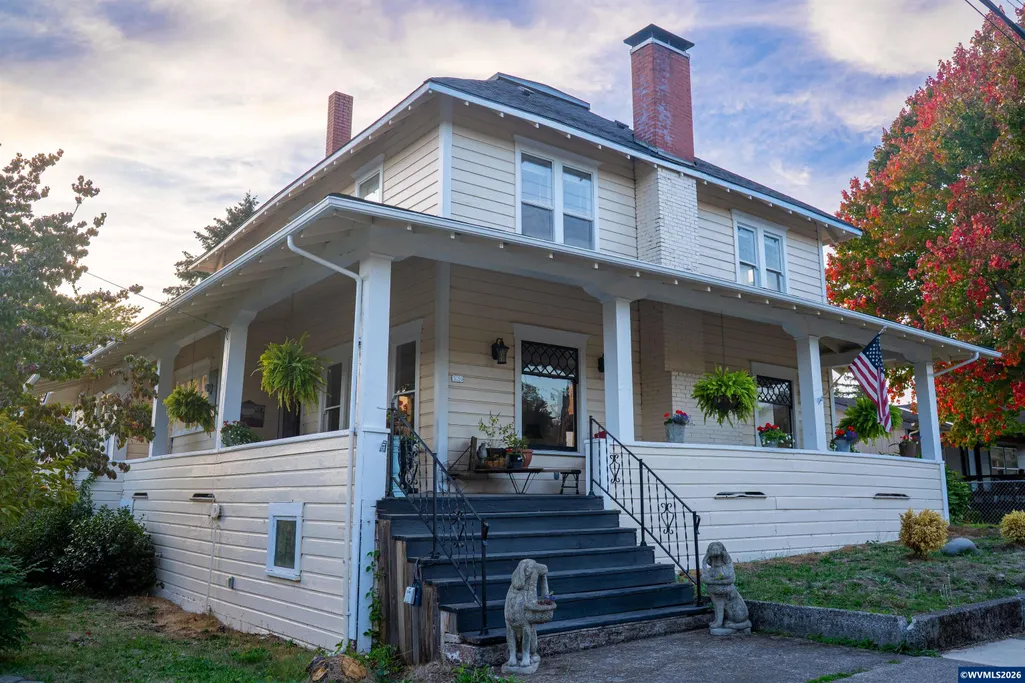

Address
329 S 1st Av, Mill City, OR
Price
$ 550,000
Property Attributes
- MLS#845297
- TypeSingle Family
- Listing Status Active
- MunicipalityMill City
- CountyLINN
- CityMill City
- Area80 LINN COUNTY
- NeighborhoodHOBSONS ADDITION
- Zip97360
- Style2 Story
- Year Built1885
- Taxes$ 3034
- Price$ 550,000
- Bedrooms5
- Full Bathrooms2
- Half Bathrooms0
- Sqr Footage2384
- Lot Size0.22 Acres
Data Source:
Willamette Valley MLS (WVMLS)
Property Description
Timeless charm meets modern updates in this beautifully preserved 1885 historic home in the heart of Mill City. Original period details shine alongside major recent upgrades including new roof, exterior paint, electrical panel, furnace, sheet rock, and all-new plumbing in 2026. The kitchen and bathrooms have been fully remodeled, and standout features like a cold storage/fruit room, wraparound porch, and spacious yard add to the character. A 10'x16' shed with electricity offers bonus storage or workshop space. Sold as-is a rare opportunity to own a piece of history!
| Elementary School | Middle School | High School |
|---|---|---|
| Santiam Elementary School | Santiam Middle School | Santiam High School |
| Price History | |
|---|---|
| 9/2/2026 | Listed $550,000 |
General Features
| Kitchen Level | 1/Main |
|---|---|
| Possession | COE |
| Zoning | CC |
| Water | City |
| New Construction | No |
| Subdivision | HOBSON'S ADDITION |
| Water Heater | Electric |
| County | Linn |
| Class | Residential |
| Type | Residence |
| Block | 21 |
| Yearly Taxes | 3034 |
| Location | railing |
| Roof | Composition |
| Status | ACTIVE |
| 55+ Community | No |
| Assessments or Liens | No |
| Subdivision | OR |
| Handicap Amenities | No |
| HOA | No Association |
| Sale/Rent | For Sale |
| Green Home | No |
| Inspection Report Available | No |
| Primary City | Mill City |
| Year Built | 1885 |
| City | Mill City |
| Middle School | Santiam |
| VIEW | Mountain,Territorial |
| HOME WARRANTY | Negotiable |
| High School | Santiam |
| DOM | 16 |
| Postal Code | 97360 |
| Price Per Sq Ft Total AG | 230.7 |
| Price Per Sq Ft Total AG | 230.7 |
| TERMS SELLER WILLCONSIDER | Federal VA,Cash,ODVA,FHA,Conventional |
Interior Features
| Dining Room Level | 1/Main |
|---|---|
| Living Room Level | 1/Main |
| Bedroom 4 Dimensions | 10.7x12 |
| Kitchen Dimensions | 12.8x18.11 |
| Living Room Dimensions | 17.7x28.6 |
| Bedroom 3 Dimensions | 12.9x9.3 |
| Utility Room Dimensions | 7.8x9.4 |
| Utility Room Level | 1/Main |
| Bedroom 2 Dimensions | 11.10x15.8 |
| Dining Room Dimensions | 17.9x11.6 |
| Basement | Unfinished |
| Flooring | Vinyl,Wood |
| Beds | 5 |
| Total Baths | 2 |
| Full Baths | 2 |
| Dining Room | Formal |
| Fireplace | Living Room,Wood,Stove |
| Baths on Level 1 | 1 |
| Baths on Level 2 | 1 |
| Additional Rm Dimensions | 7.7x12 |
| Additional Room Level | 2/Upper |
| Bonus Rooms | Mudroom,Walk-in Pantry |
| Dual Living | No |
| Heating-Cooling | Gas,Forced Air |
| Wood Stove | Certified |
| Dishwasher | Yes |
| Disposal | No |
| High Speed Comm Access | Available |
| Total Baths | 2 |
Exterior Features
| Foundation | Pier |
|---|---|
| Garage Type | Attached |
| Price per Acre | 2500000 |
| Lot Size Area | 0.22 |
| Garage Capacity | 2 |
| Water Rights | No |
| Exterior Color | Yellow |
| Siding Style | Lap |
| Underground Sprinklers | No |
| Outbuildings | Shed |
| Flood Plan | Unknown |
| Patio | Covered Deck |
| Landscape | No |
| Timber | No |
| Siding | Wood |
| Fenced Yard | Yes |
| Lot Type | Dimension Above |
| Lot | 3 |
Amenities
- Foreclosure
- Views
- Short Sale
- New Construction
- Adult 55+
- Lease To Own
- No HOA Fees
- Furnished
- Primary On Main
- Air Conditioning
- Seller Finance
- Green
- Fixer Upper
- Horse
- Golf
- Fireplace
- Deck
- Garage
- Basement
- Pool
Property vs Single Family Average in 97360
Price
Taxes
Year Built
Visits

