
Price Reduction


Address
564 Sw Cedar St, Mill City, OR
Price
$ 399,900
Property Attributes
- MLS#844526
- TypeSingle Family
- Listing Status Active
- MunicipalityMill City
- CountyLINN
- CityMill City
- Area80 LINN COUNTY
- NeighborhoodHobsons Addition
- Zip97360
- Style2 Story
- Year Built1911
- Taxes$ 1677
- Price$ 399,900
- Bedrooms3
- Full Bathrooms2
- Half Bathrooms0
- Sqr Footage1488
- Lot Size0.23 Acres
Data Source:
Willamette Valley MLS (WVMLS)
Property Description
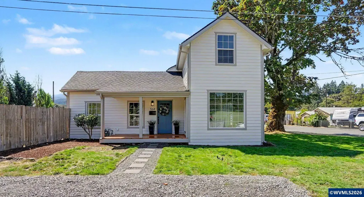
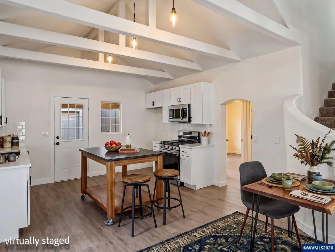
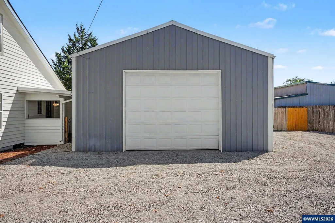
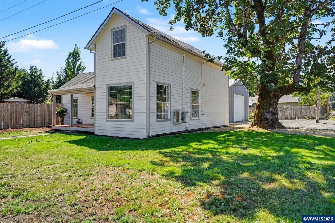
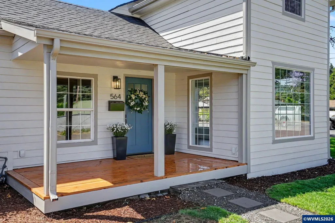
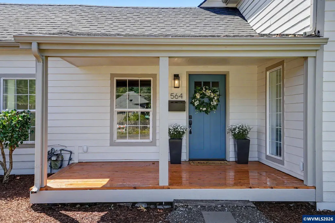
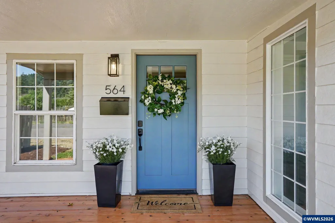
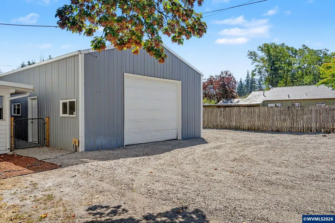
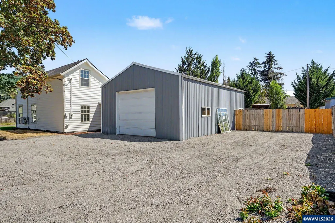
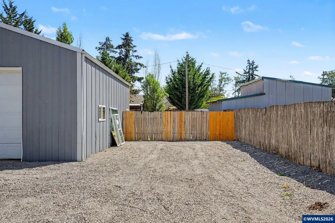
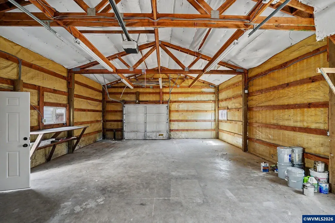
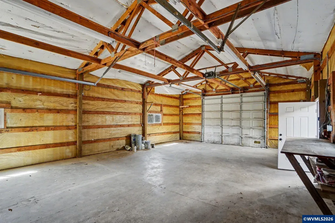
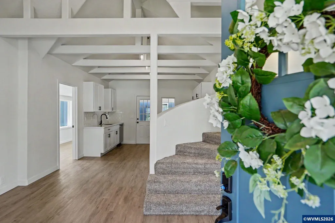
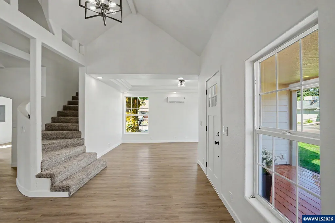
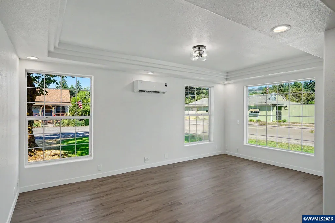
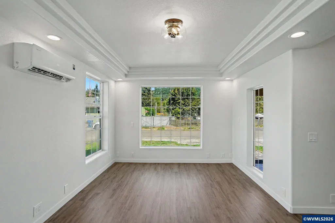
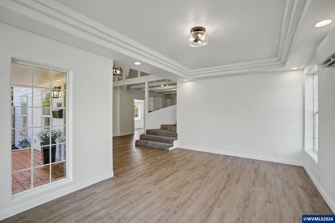
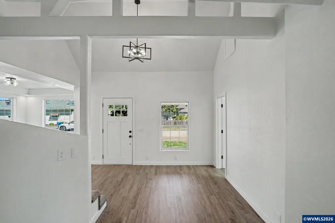
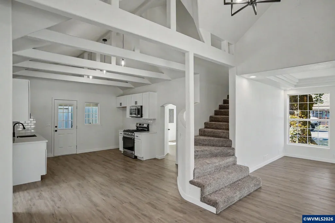
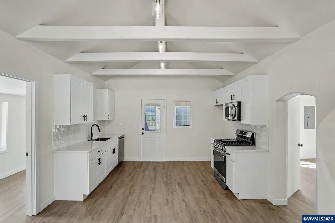
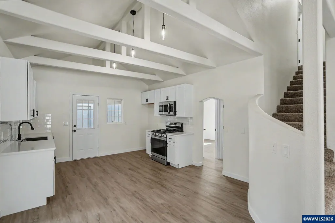
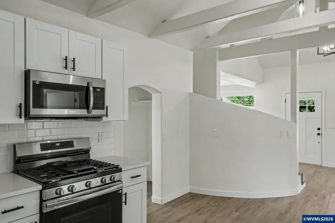
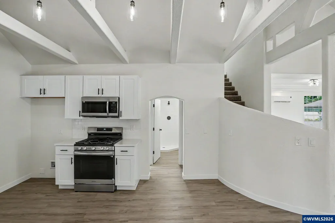
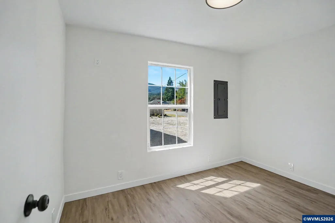
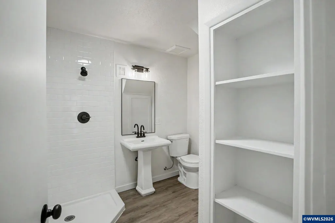
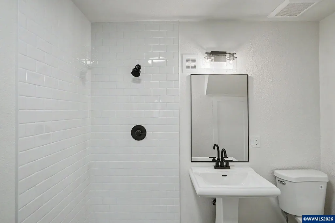
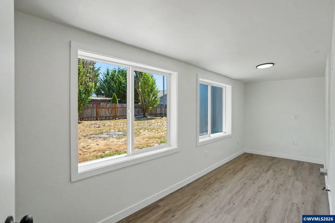
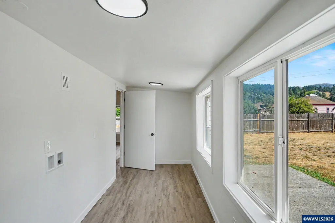
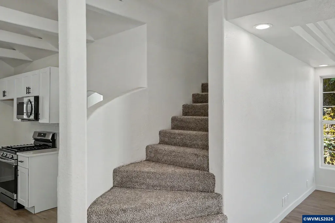
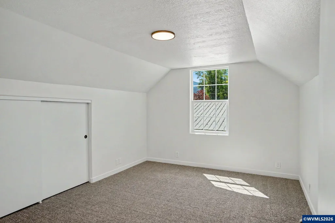
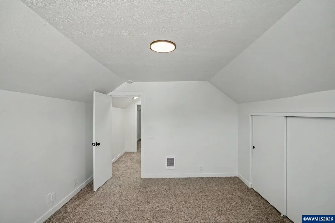
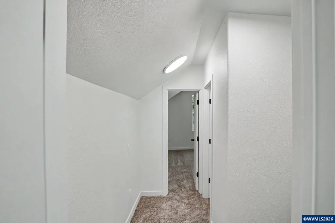
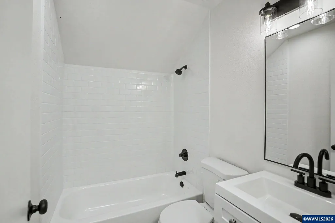
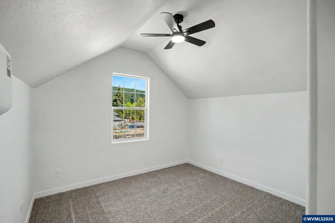
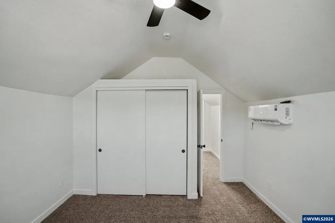
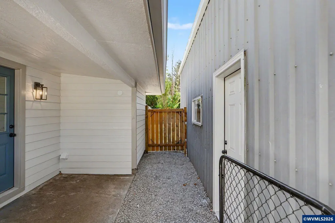
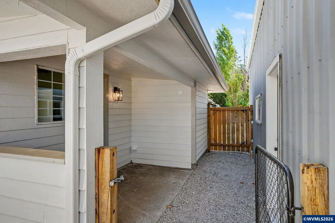
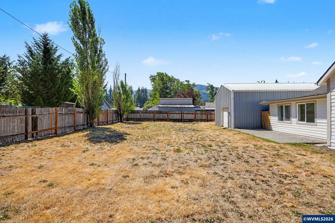
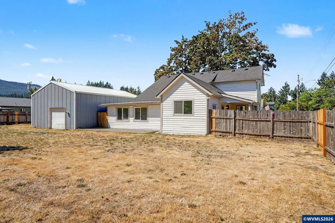
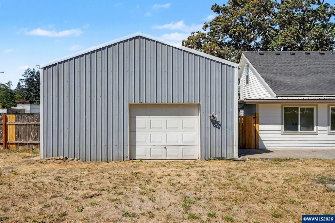
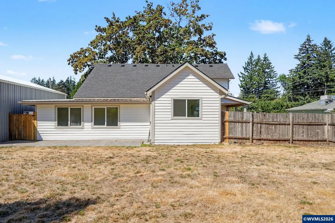
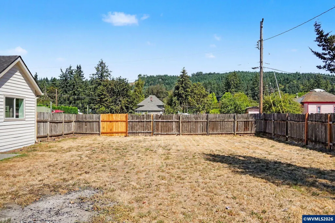
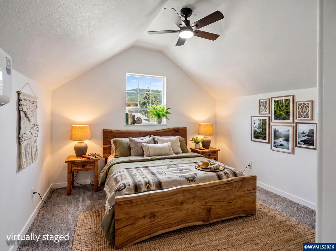
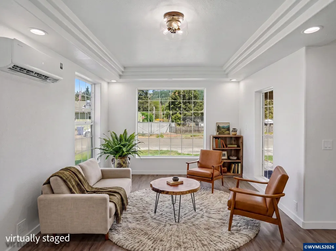
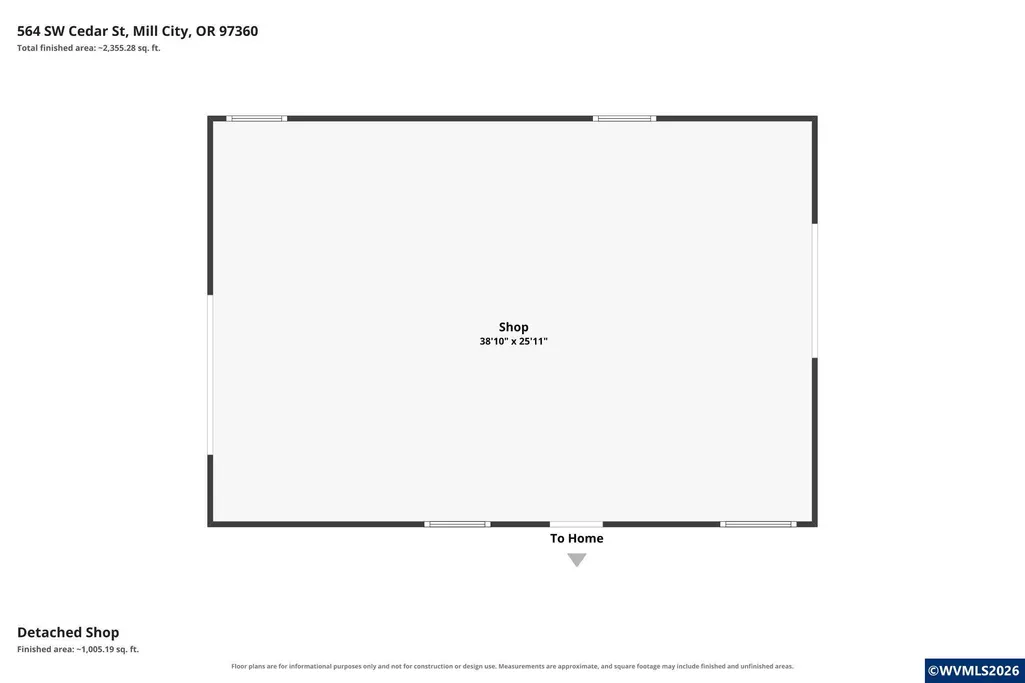
HUGE DRIVE-THROUGH SHOP with 220V, roll-up doors front & back. Pull the truck, boat or trailer straight through instead of backing in. RV pad, fully fenced double lot. If you have tools, toys or a trade, this one was built for your life. Inside, everything has been updated: new roof, plumbing, electrical, water heater, quartz counters, cabinets, stainless appliances, LVP, carpet, fresh interior and exterior paint, plus an efficient ductless mini-split. 3 bed, 2 bath, plus an office/flex room. Steelhead and salmon on the North Santiam. Detroit Lake and the Willamette National Forest are a short drive east. Salem is an easy run west on Highway 22.Ask your lender about USDA and FHA. Turnkey homes with a real shop like this almost never come up in the canyon.
| Elementary School | Middle School | High School |
|---|---|---|
| Santiam Elementary School | Santiam Middle School | Santiam High School |
| Price History | |
|---|---|
| 8/12/2026 | Listed $418,000 |
| 9/10/2026 | 5$399,900 |
General Features
| Kitchen Level | 1/Main |
|---|---|
| Possession | COE |
| Zoning | R-2 MultiFamily |
| Water | City |
| New Construction | No |
| Subdivision | Hobson's Addition |
| Water Heater | Electric |
| County | Linn |
| Class | Residential |
| Type | Residence |
| Block | 17 |
| Yearly Taxes | 1677 |
| Location | Front door |
| Roof | Composition |
| Status | ACTIVE |
| Subdivision | OR |
| Sale/Rent | For Sale |
| Primary City | Mill City |
| Year Built | 1911 |
| City | Mill City |
| Middle School | Santiam |
| VIEW | Mountain |
| High School | Santiam |
| DOM | 37 |
| Postal Code | 97360 |
| Price Per Sq Ft Total AG | 268.75 |
| Price Per Sq Ft Total AG | 268.75 |
| TERMS SELLER WILLCONSIDER | Federal VA,Cash,ODVA,FHA,Conventional,USDA |
Interior Features
| Living Room Level | 1/Main |
|---|---|
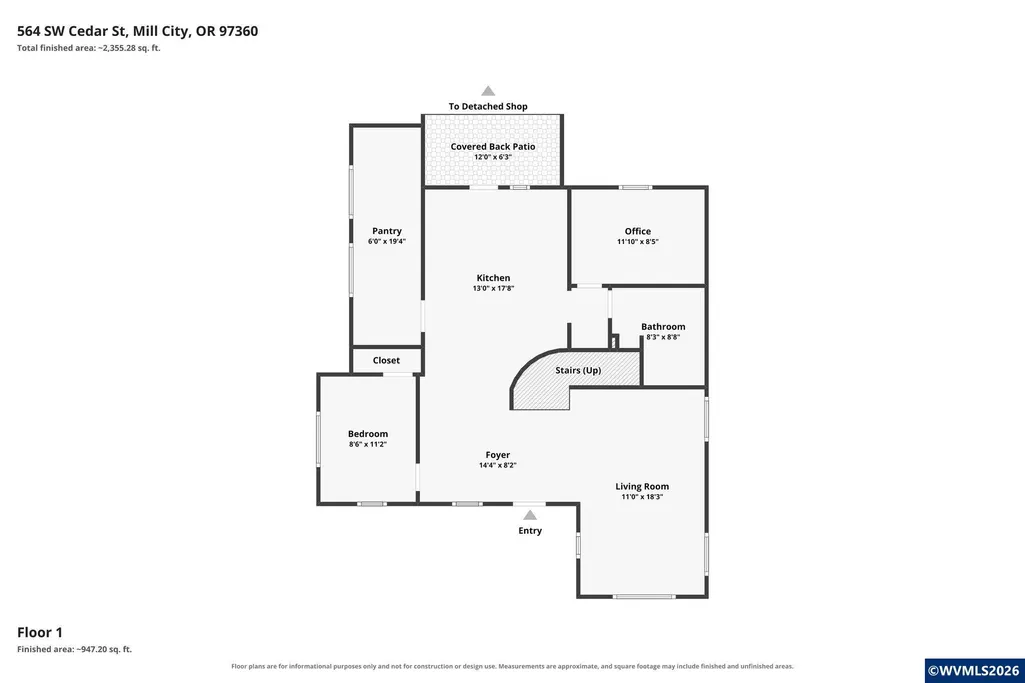
| Kitchen Dimensions | 13x17.8 |
| Living Room Dimensions | 11x18.3 |
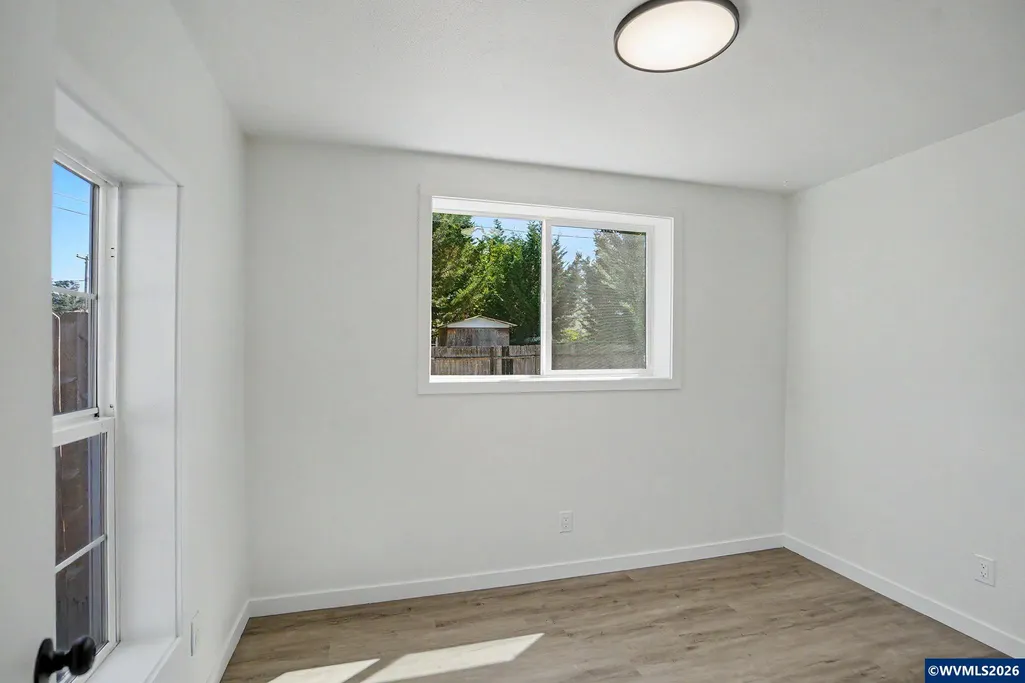
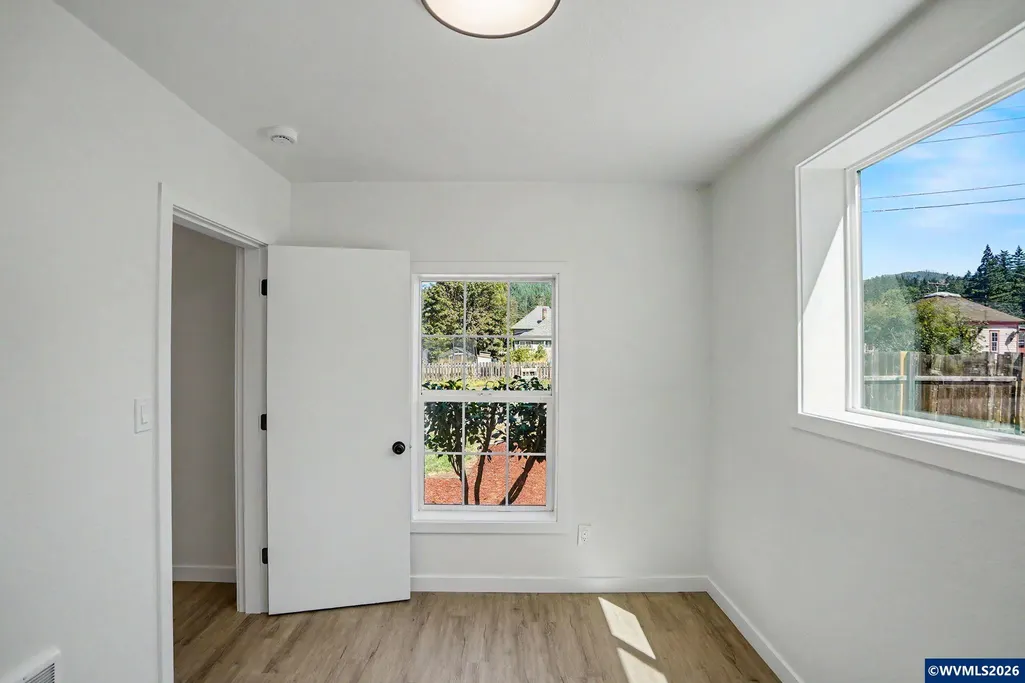
| Bedroom 3 Dimensions | 8.6 x 11.2 |
| Utility Room Dimensions | 6x19.4 |
| Utility Room Level | 1/Main |
| Bedroom 2 Dimensions | 11.6 x 12.1 |
| Flooring | Carpet,Luxury Vinyl Plank |
| Beds | 3 |
| Total Baths | 2 |
| Full Baths | 2 |
| Dining Room | Area (Combination) |
| Baths on Level 1 | 1 |
| Baths on Level 2 | 1 |
| Additional Rm Dimensions | 11.1 x 8.5 |
| Additional Room Level | 1/Main |
| Bonus Rooms | Walk-in Pantry |
| Heating-Cooling | Ductless/Mini-Split |
| Dishwasher | Yes |
| Disposal | Yes |
| High Speed Comm Access | Available |
| Total Baths | 2 |
Exterior Features
| Foundation | Continuous |
|---|---|
| Garage Type | Detached |
| Price per Acre | 1738695.65 |
| Lot Size Area | 0.23 |
| Garage Capacity | 2 |
| Exterior Color | White |
| Siding Style | Lap |
| Outbuildings | Separate Shop |
| Patio | Covered Patio |
| Landscape | Yes |
| Siding | Composite |
| Fenced Yard | Yes |
| Lot Type | Dimension Above |
| Lot | 7 8 |
| SEWER - CITY | Yes |
Amenities
- Foreclosure
- Views
- Short Sale
- New Construction
- Adult 55+
- Lease To Own
- No HOA Fees
- Furnished
- Primary On Main
- Air Conditioning
- Seller Finance
- Green
- Fixer Upper
- Horse
- Golf
- Fireplace
- Deck
- Garage
- Basement
- Pool
Property vs Single Family Average in 97360
Price
Taxes
Year Built
Visits

