
Golf Course - Primary on Main - Adult 55+












Address
1988 Nut Tree Dr Nw, Salem, OR
Price
$ 425,000
Property Attributes
- MLS#845759
- TypeSingle Family
- Listing Status Active
- MunicipalitySalem
- CountyPOLK
- CitySalem
- Area60 NORTHWEST SALEM
- NeighborhoodSalemtowne
- Zip97304
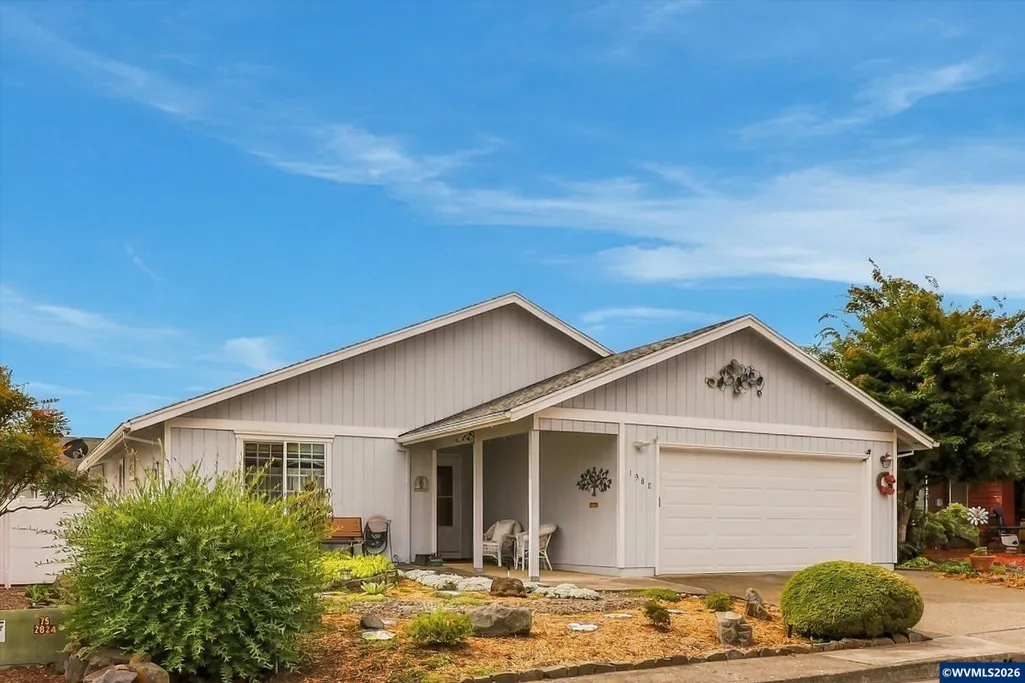
- Style1 Story
- Year Built1984
- Taxes$ 4895
- Price$ 425,000
- Bedrooms2
- Full Bathrooms2
- Half Bathrooms0
- Sqr Footage1608
- Lot Size0.11 Acres
Data Source:
Willamette Valley MLS (WVMLS)
Property Description
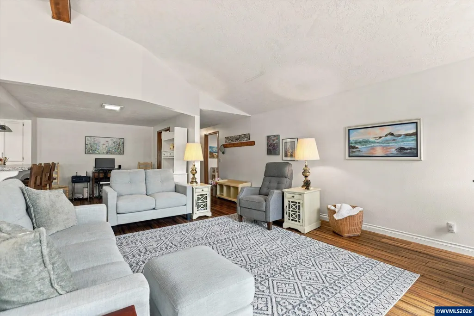
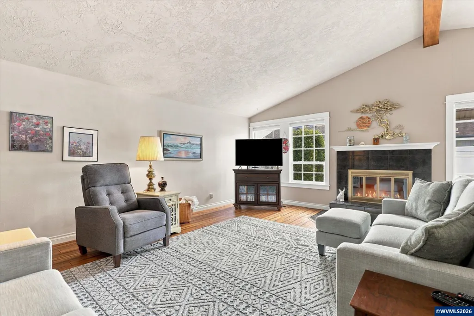
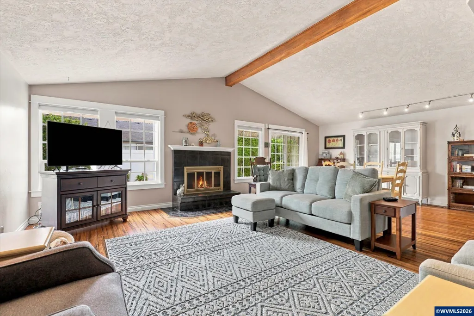
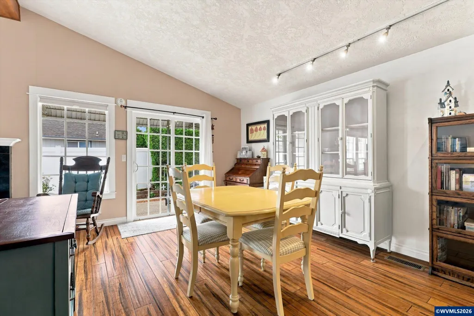
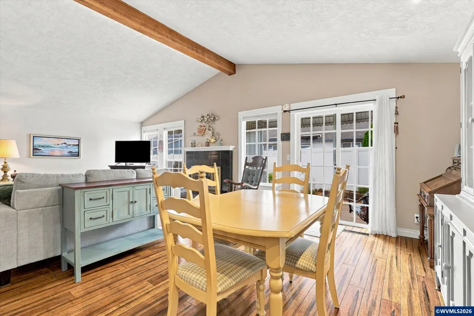
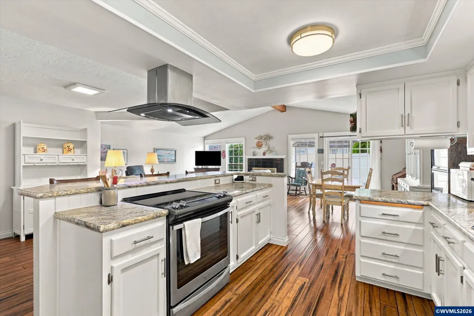
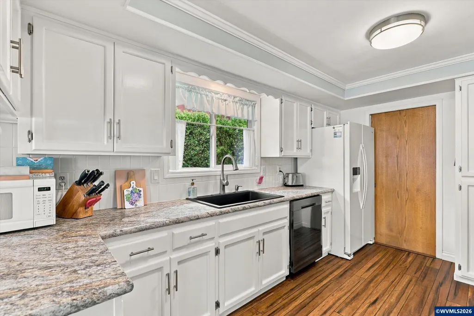
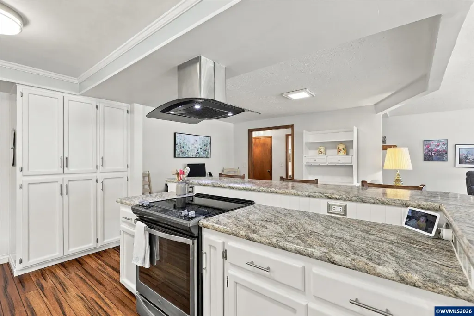
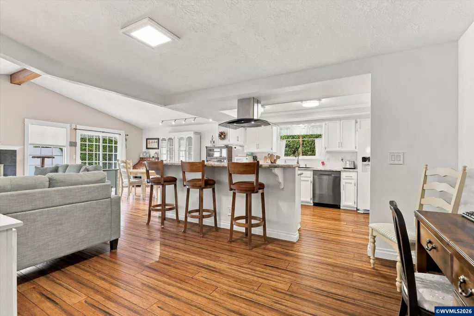
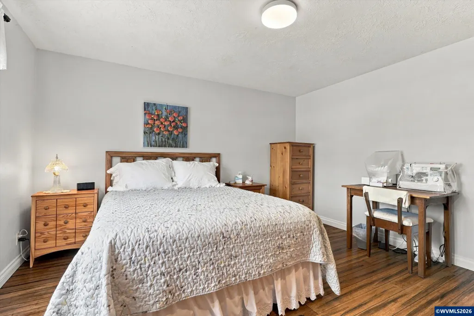
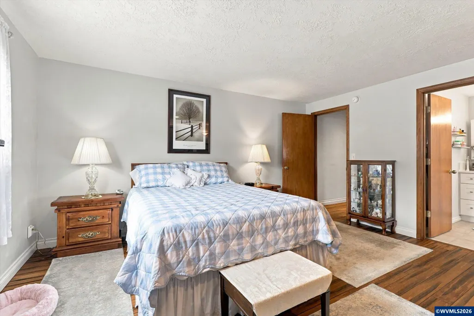
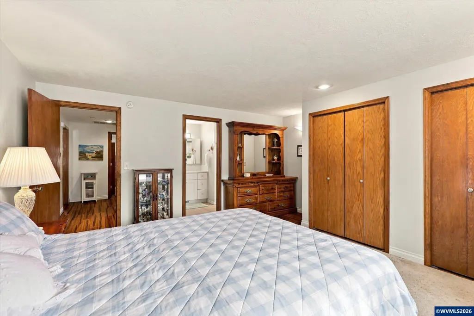
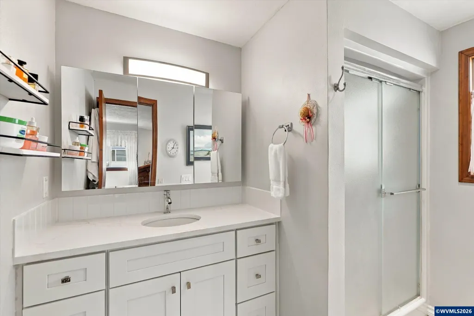
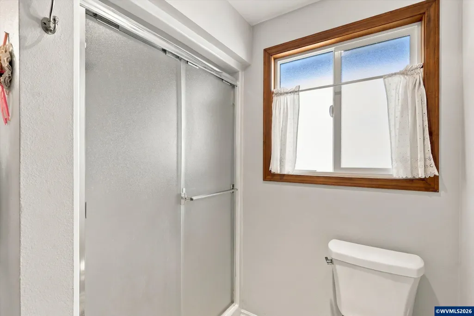
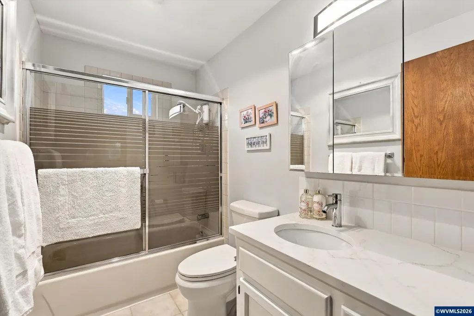
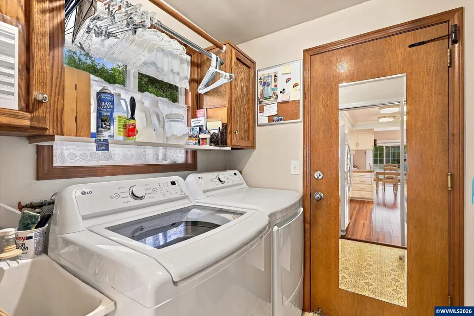
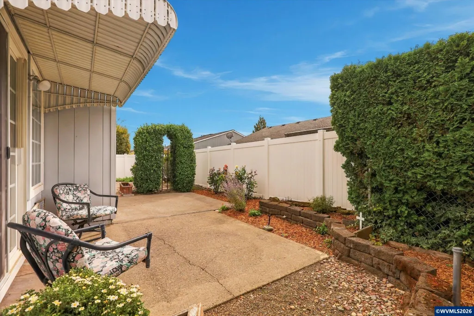
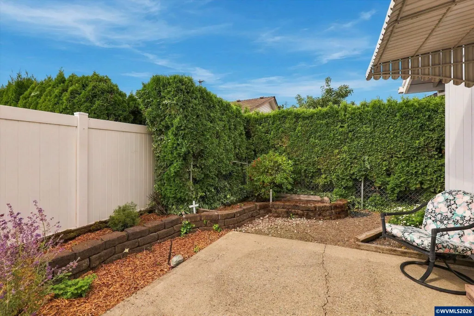
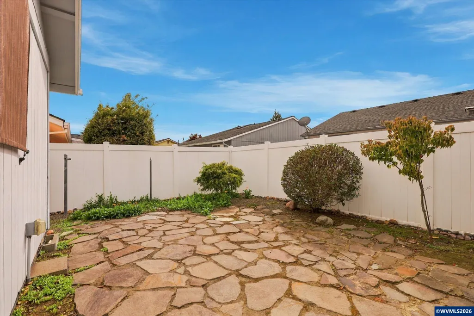
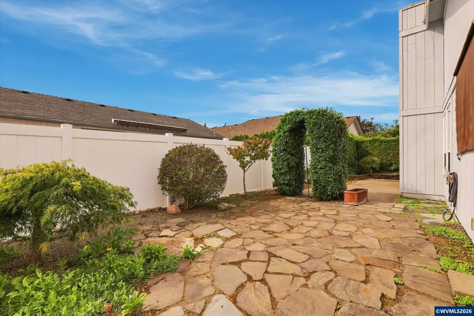
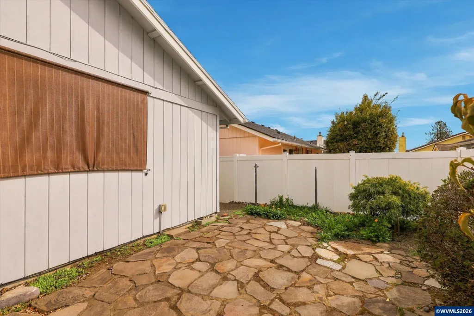
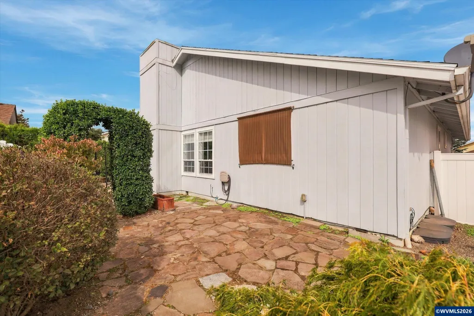
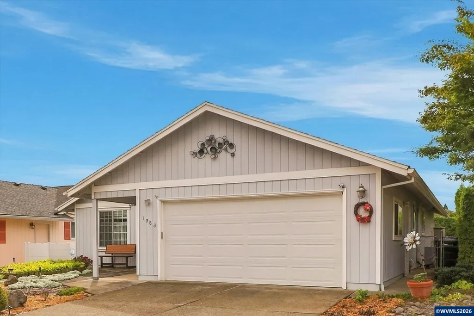
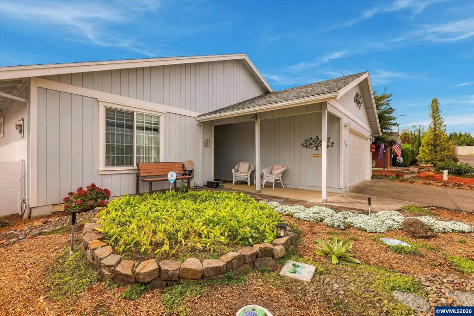
Move-In Ready in Salemtowneâs Active 55+ Community! This bright 2-bedroom, 2-bath home features an inviting open floor plan, newer updates, updated kitchen with island and breakfast bar, bamboo flooring, and spacious primary suite with walk-in shower. Enjoy a convenient utility room, extended garage storage, low-maintenance yard, white vinyl fencing, and patio. Salemtowne offers golf, pool, fitness center, clubhouse, indoor pickleball, and more plus convenient access to shopping and restaurants.
| Elementary School | Middle School | High School |
|---|---|---|
| Brush College Elementary School | Straub Middle School | West Salem High School |
| Price History | |
|---|---|
| 9/17/2026 | Listed $425,000 |
General Features
| Kitchen Level | 1/Main |
|---|---|
| Zoning | RES |
| Water | City |
| Exclusions | Hallway Coat Rack,Washer & Dryer |
| New Construction | No |
| HOA Fee | 1546 |
| Subdivision | Salemtowne |
| Water Heater | Electric |
| County | Polk |
| Class | Residential |
| Type | Residence |
| Block | 24 |
| Yearly Taxes | 4895 |
| Occupant Name | Linda Lomas |
| HOA Fee Frequency | Annually |
| Roof | Composition |
| Status | ACTIVE |
| 55+ Community | Yes |
| Subdivision | OR |
| HOA | Association With Fee |
| HOA Amounts | Exercise Equipment,Swimming Pool,Tennis Court |
| Sale/Rent | For Sale |
| Green Home | No |
| Primary City | Salem |
| Year Built | 1984 |
| Virtual Tour | https://pinkhousepics.hd.pics/1988-Nut-Tree-Dr-NW/idx |
| City | Salem |
| Middle School | Straub |
| High School | West Salem |
| DOM | 2 |
| Postal Code | 97304 |
| Price Per Sq Ft Total AG | 264.3 |
| Price Per Sq Ft Total AG | 264.3 |
| TERMS SELLER WILLCONSIDER | Cash,FHA,Conventional |
Interior Features
| Dining Room Level | 1/Main |
|---|---|
| Living Room Level | 1/Main |
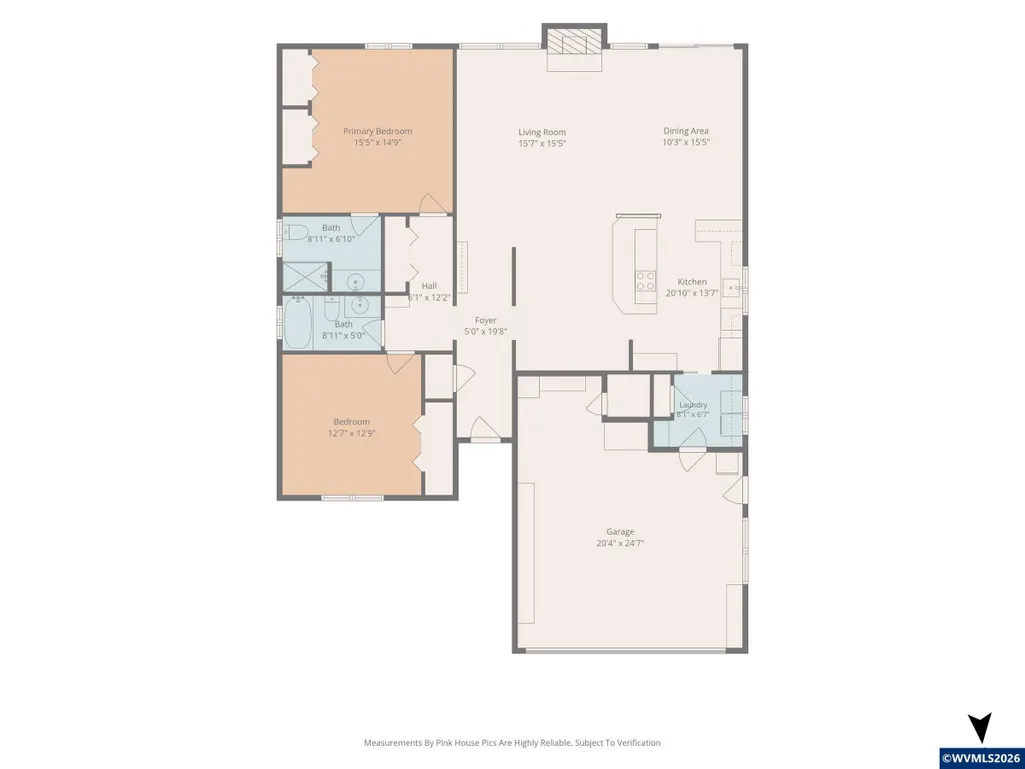
| Kitchen Dimensions | 13 x 10 |
| Living Room Dimensions | 26 x 15 |
| Utility Room Dimensions | 6 x 6 |
| Utility Room Level | 1/Main |
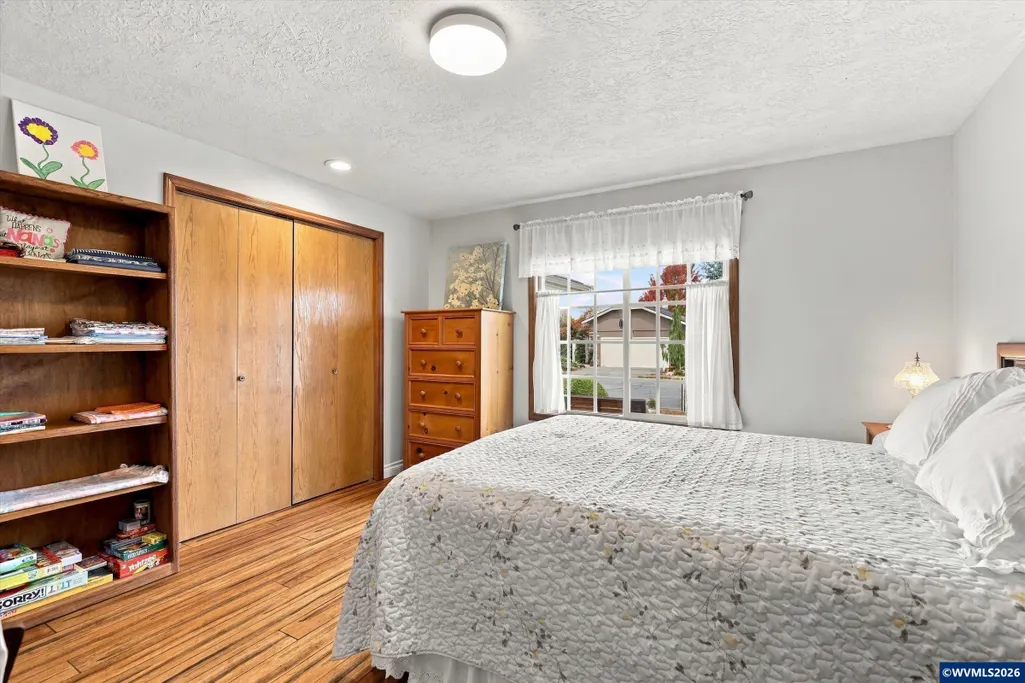
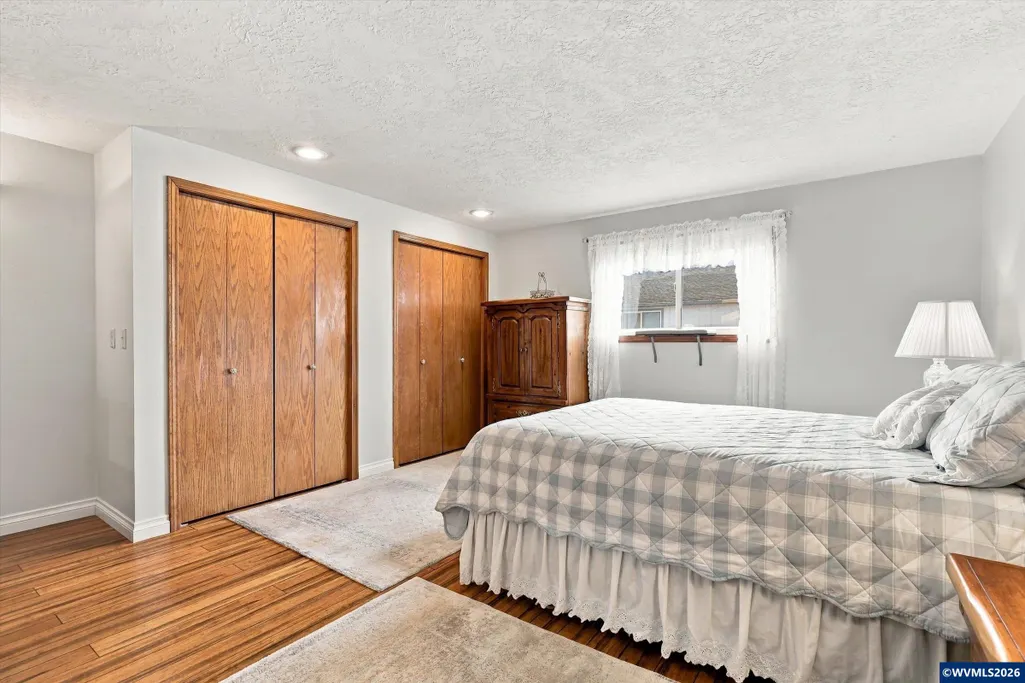
| Bedroom 2 Dimensions | 13 x 12 |
| Dining Room Dimensions | 11 x 14 |
| Flooring | Wood |
| Beds | 2 |
| Total Baths | 2 |
| Full Baths | 2 |
| Dining Room | Area (Combination) |
| Fireplace | Living Room,Wood |
| Dual Living | No |
| Heating-Cooling | Central AC,Heat Pump,Forced Air |
| Dishwasher | Yes |
| Disposal | Yes |
| Total Baths | 2 |
Exterior Features
| Foundation | Continuous |
|---|---|
| Garage Type | Attached |
| Price per Acre | 3863636.36 |
| Lot Size Area | 0.11 |
| Garage Capacity | 2 |
| Water Rights | No |
| Siding Style | T111 |
| Flood Plan | No |
| Patio | Patio |
| Siding | Wood |
| Fenced Yard | Yes |
| Lot | 3 |
| SEWER - CITY | Yes |
Amenities
- Foreclosure
- Views
- Short Sale
- New Construction
- Adult 55+
- Lease To Own
- No HOA Fees
- Furnished
- Primary On Main
- Air Conditioning
- Seller Finance
- Green
- Fixer Upper
- Horse
- Golf
- Fireplace
- Deck
- Garage
- Basement
- Pool
Property vs Single Family Average in 97304
Price
Taxes
Year Built

