
Open House Sat, Sep 26th 01:00 PM - 03:00 PM - Primary on Main
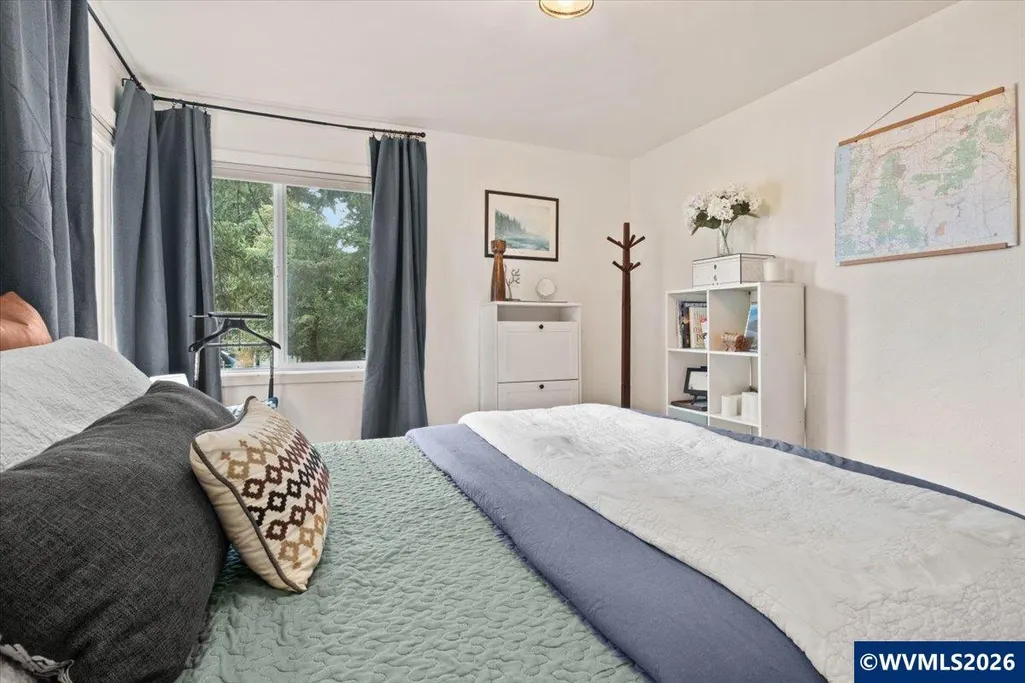
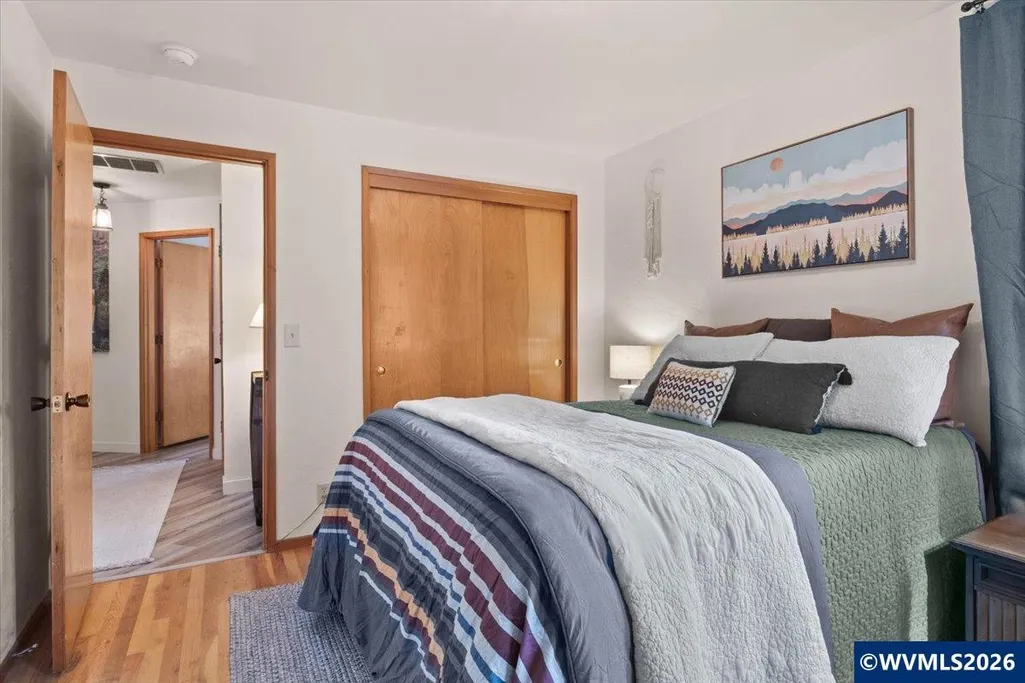
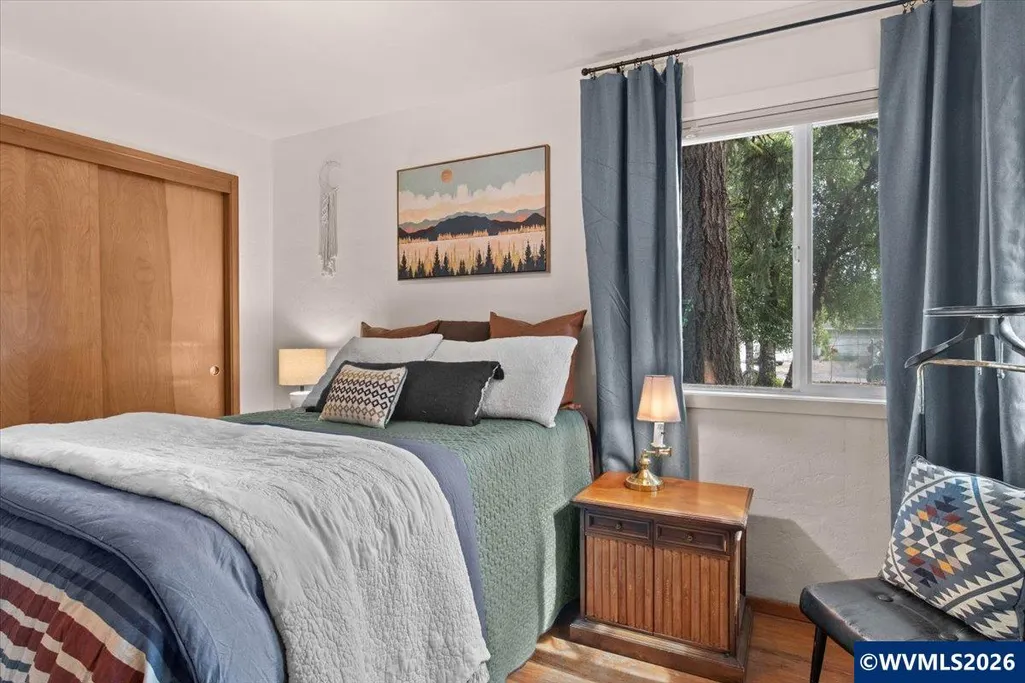
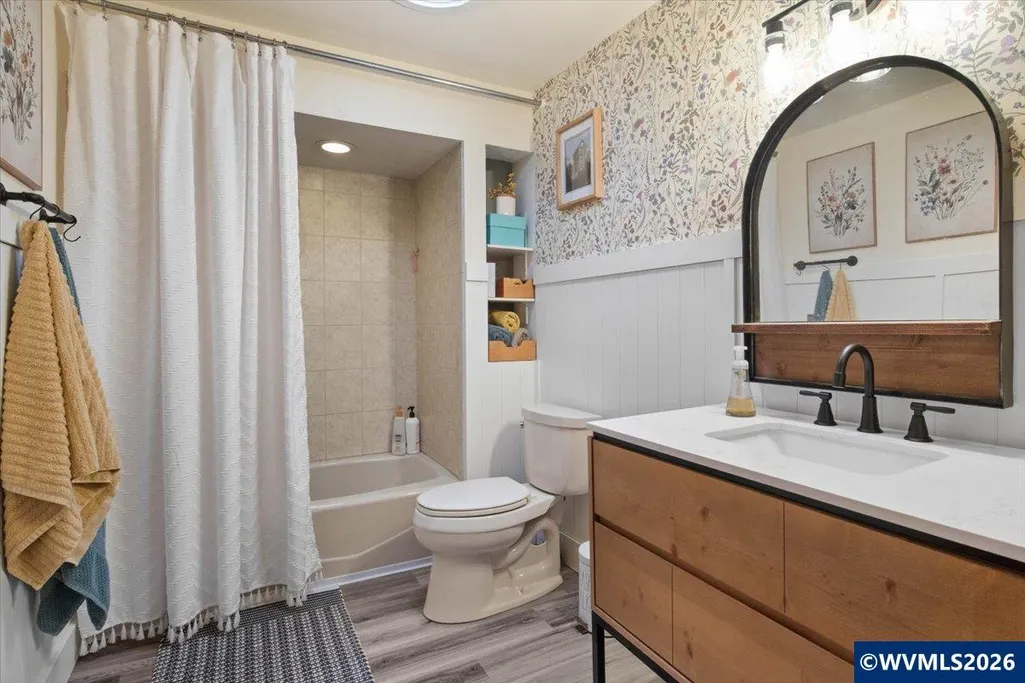
Address
3170 Kingston Wy Nw, Albany, OR
Price
$ 549,900
Property Attributes
- MLS#845546
- TypeSingle Family
- Listing Status Active
- MunicipalityAlbany
- CountyBENTON
- CityAlbany
- Area70 BENTON COUNTY
- NeighborhoodKingston Heights
- Zip97321
- Style1 Story
- Year Built1964
- Taxes$ 3739
- Price$ 549,900
- Bedrooms3
- Full Bathrooms2
- Half Bathrooms0
- Sqr Footage1560
- Lot Size0.48 Acres
Data Source:
Willamette Valley MLS (WVMLS)
Property Description
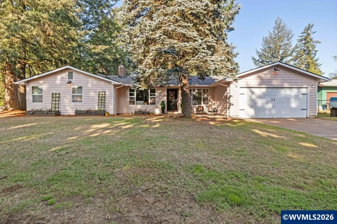
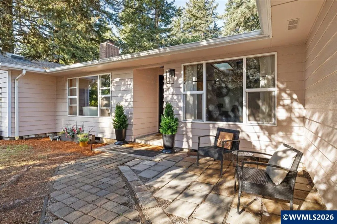
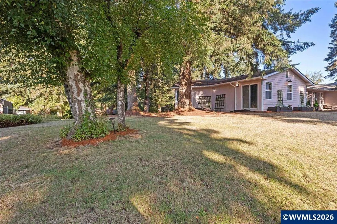
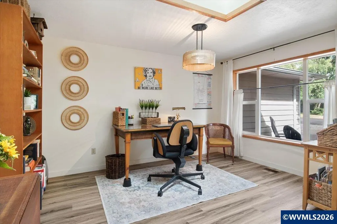
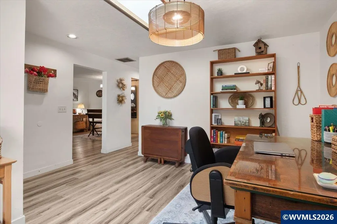
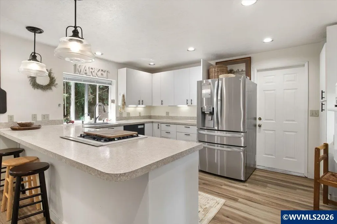
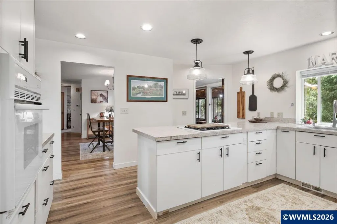
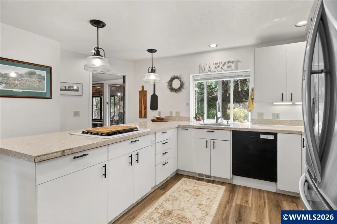
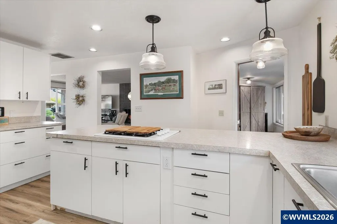
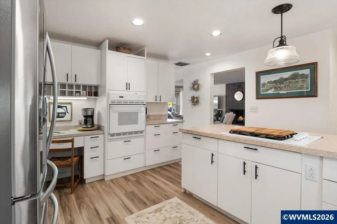
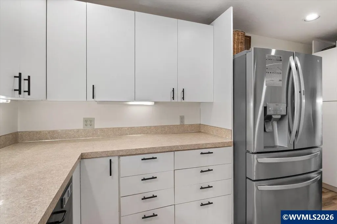
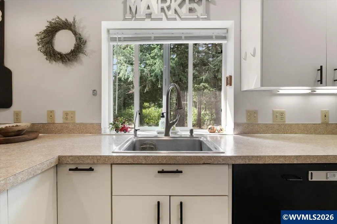
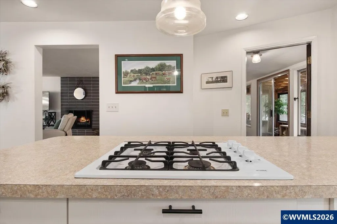
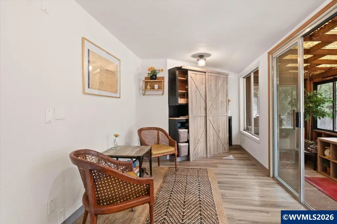
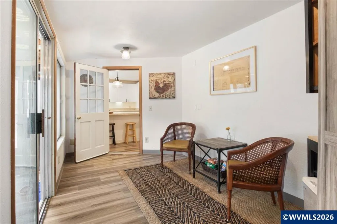
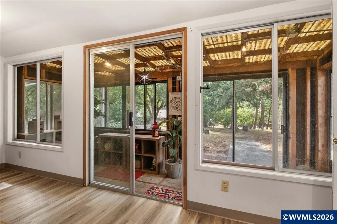
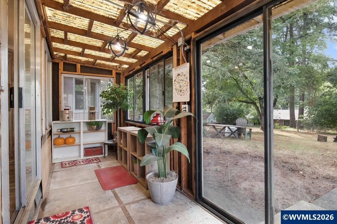
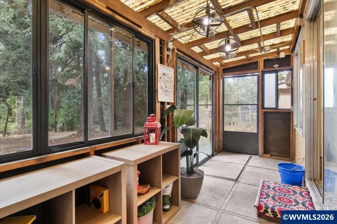
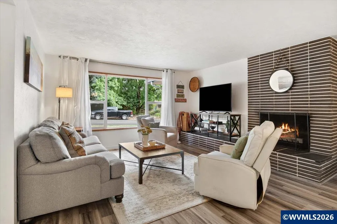
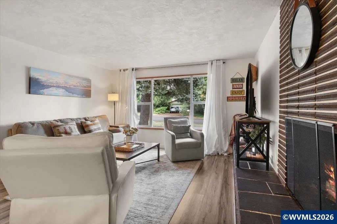
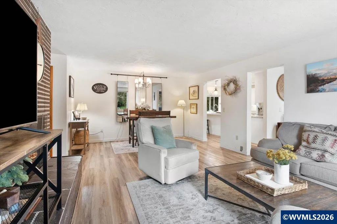
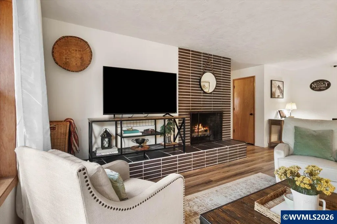
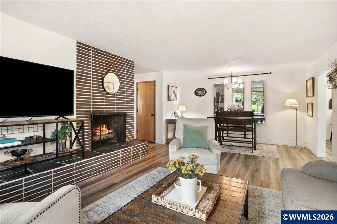
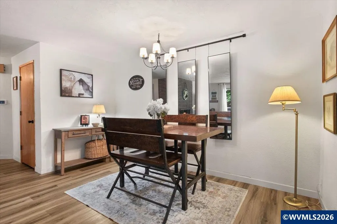
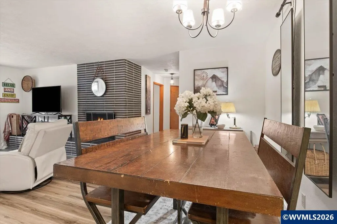
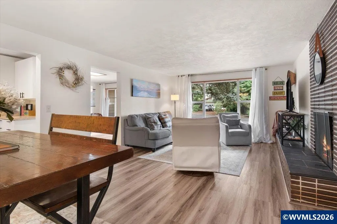
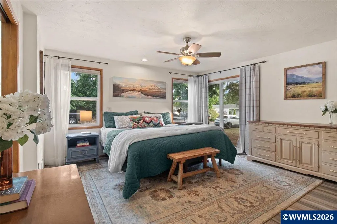
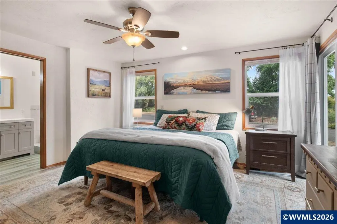
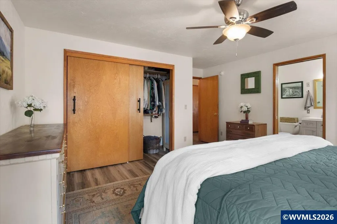
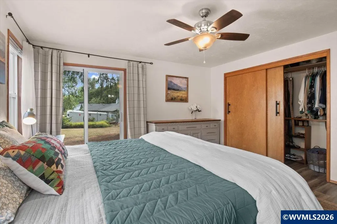
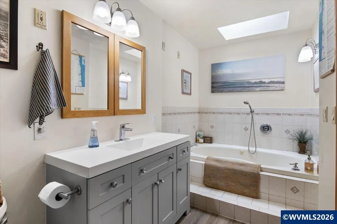
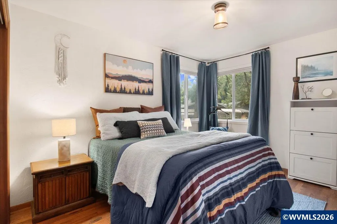
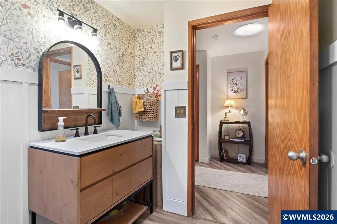
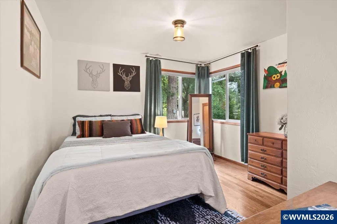
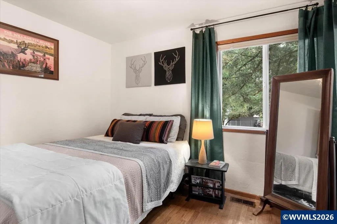
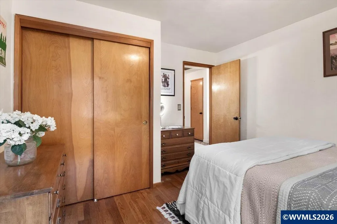
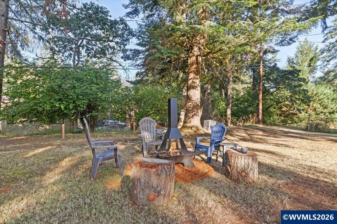
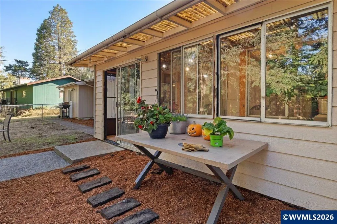
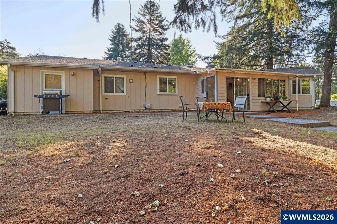
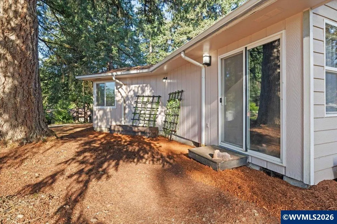
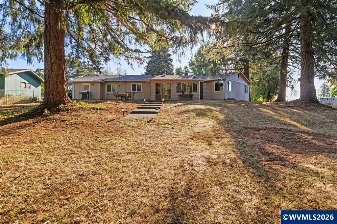
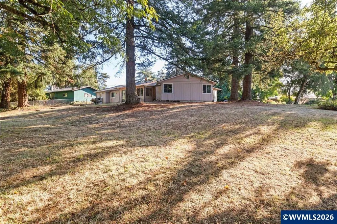
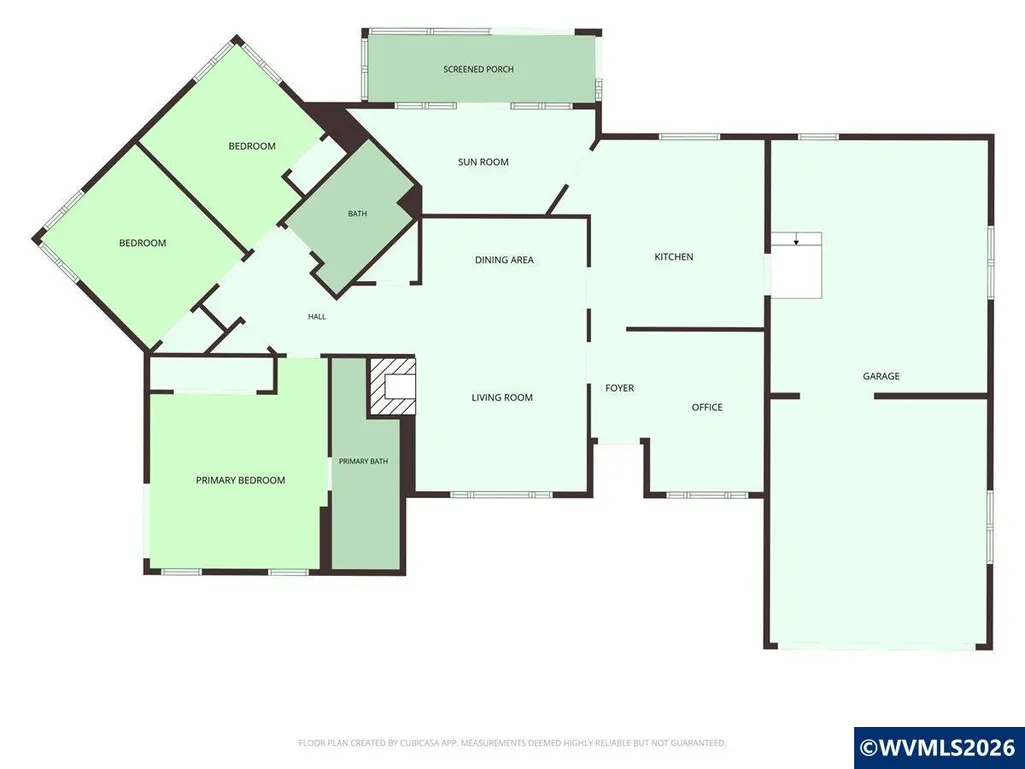
Discover comfort & functionality in this updated single level 3bedroom, 2bath N. Albany home on .48 acre lot located in established neighborhood! Great space for daily living & entertaining w/ dedicated office, kitchen w/ ample storage, wood burning FP in LVRM, primary bedroom with ensuite and exterior access, crafting room off kitchen, enclosed patio area great for greenhouse projects, new flooring 25',gas furnace & water heater 26' to boot! Outside boasts room for all your toys, gardening and relaxation!
| Elementary School | Middle School | High School |
|---|---|---|
| North Albany Elementary School | North Albany Middle School | West Albany High School |
| Price History | |
|---|---|
| 9/10/2026 | Listed $549,900 |
General Features
| Kitchen Level | 1/Main |
|---|---|
| Possession | COE |
| Zoning | Alb-RS-10 |
| Water | City |
| New Construction | No |
| Subdivision | Kingston Heights |
| Water Heater | Gas |
| County | Benton |
| Class | Residential |
| Type | Residence |
| Block | 4 |
| Yearly Taxes | 3739 |
| Location | Front door |
| Roof | Composition,Shingle |
| Status | ACTIVE |
| 55+ Community | No |
| Assessments or Liens | No |
| Subdivision | OR |
| Handicap Amenities | No |
| HOA | No Association |
| Sale/Rent | For Sale |
| Green Home | No |
| Inspection Report Available | Yes |
| Primary City | Albany |
| Year Built | 1964 |
| City | Albany |
| Middle School | North Albany |
| VIEW | Territorial |
| HOME WARRANTY | Negotiable |
| High School | West Albany |
| DOM | 8 |
| Postal Code | 97321 |
| Price Per Sq Ft Total AG | 352.5 |
| Price Per Sq Ft Total AG | 352.5 |
| TERMS SELLER WILLCONSIDER | Federal VA,Cash,ODVA,FHA,Conventional |
Interior Features
| Living Room Level | 1/Main |
|---|---|
| Flooring | Luxury Vinyl Plank,Wood |
| Beds | 3 |
| Total Baths | 2 |
| Full Baths | 2 |
| Dining Room | Area (Combination) |
| Fireplace | Living Room |
| Baths on Level 1 | 2 |
| Additional Room Level | 1/Main |
| Bonus Rooms | Office,Other(Refer to Remarks) |
| Heating-Cooling | Gas,Forced Air |
| Dishwasher | Yes |
| High Speed Comm Access | Present |
| Total Baths | 2 |
Exterior Features
| Foundation | Continuous |
|---|---|
| Garage Type | Attached |
| Price per Acre | 1145625 |
| Lot Size Area | 0.48 |
| Garage Capacity | 2 |
| Underground Sprinklers | No |
| Flood Plan | No |
| Patio | Patio |
| Landscape | Yes |
| Timber | No |
| Lot Type | Dimension Above |
| Lot | 4 |
| SEWER - CITY | Yes |
Amenities
- Foreclosure
- Views
- Short Sale
- New Construction
- Adult 55+
- Lease To Own
- No HOA Fees
- Furnished
- Primary On Main
- Air Conditioning
- Seller Finance
- Green
- Fixer Upper
- Horse
- Golf
- Fireplace
- Deck
- Garage
- Basement
- Pool
Property vs Single Family Average in 97321
Price
Taxes
Year Built
Visits

