
Price Reduction - Golf Course - Primary on Main







Address
604 Timber View St Nw, Salem, OR
Price
$ 749,000
Property Attributes
- MLS#845253
- TypeSingle Family
- Listing Status Active
- MunicipalitySalem
- CountyPOLK
- CitySalem
- Area60 NORTHWEST SALEM
- NeighborhoodENGLEWOOD ADDITION TO THE
- Zip97304
- Style2 Story
- Year Built2024
- Taxes$ 7313
- Price$ 749,000
- Bedrooms3
- Full Bathrooms1
- Half Bathrooms1
- Sqr Footage2484
- Lot Size0.12 Acres
Data Source:
Willamette Valley MLS (WVMLS)
Property Description
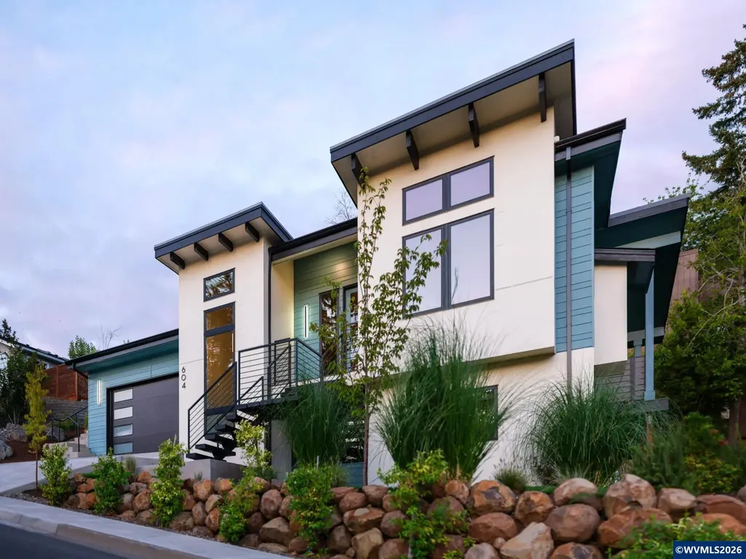
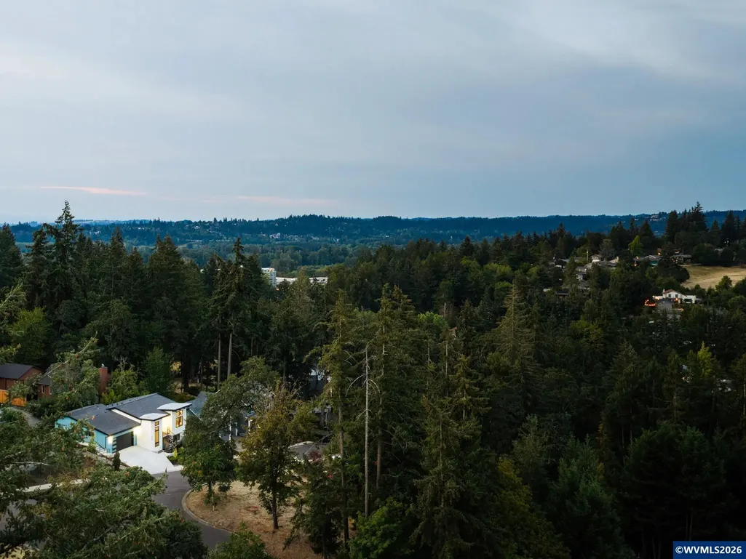
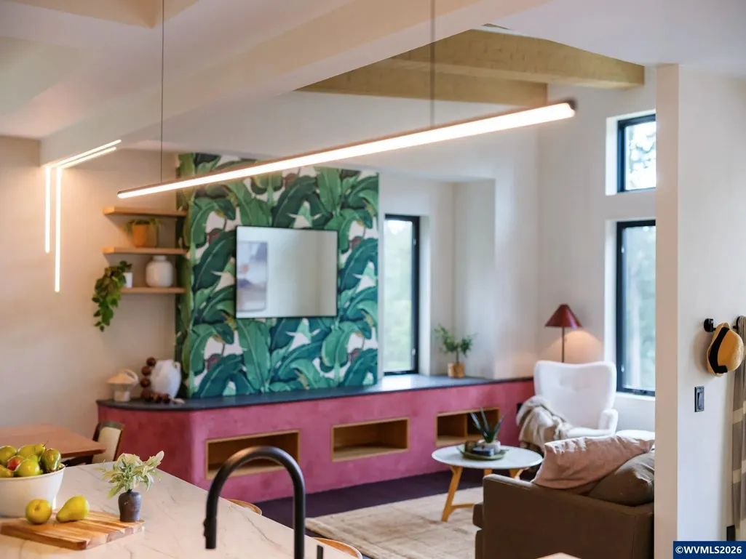
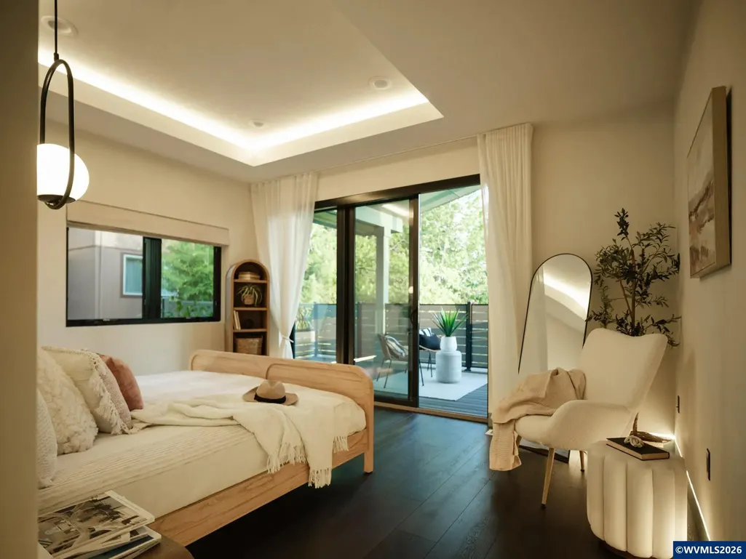
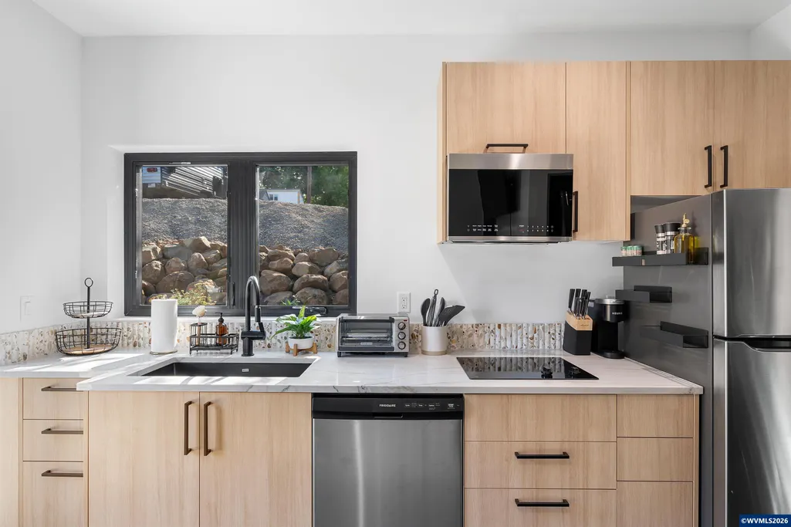
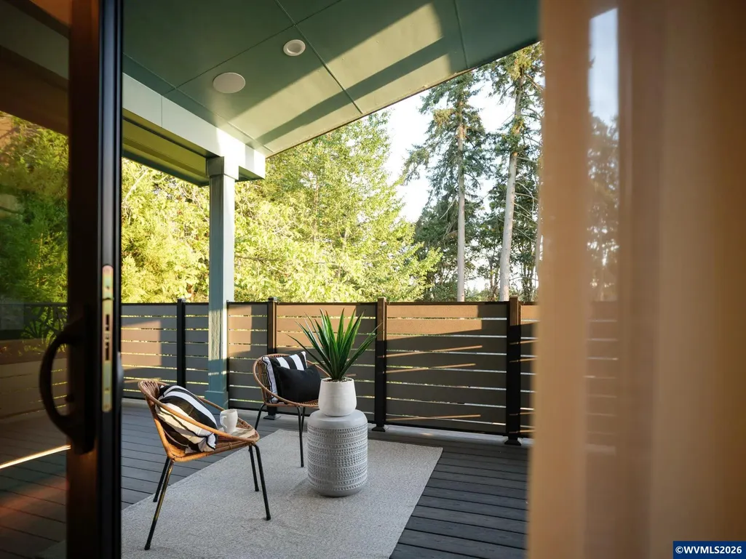
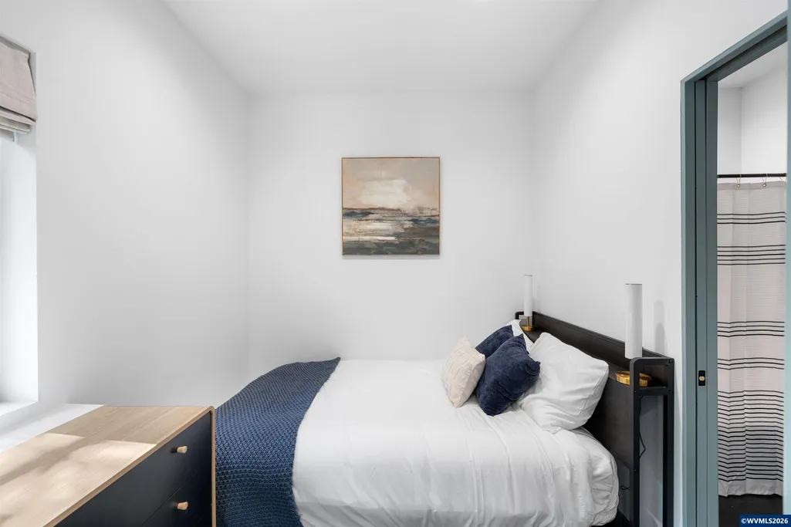
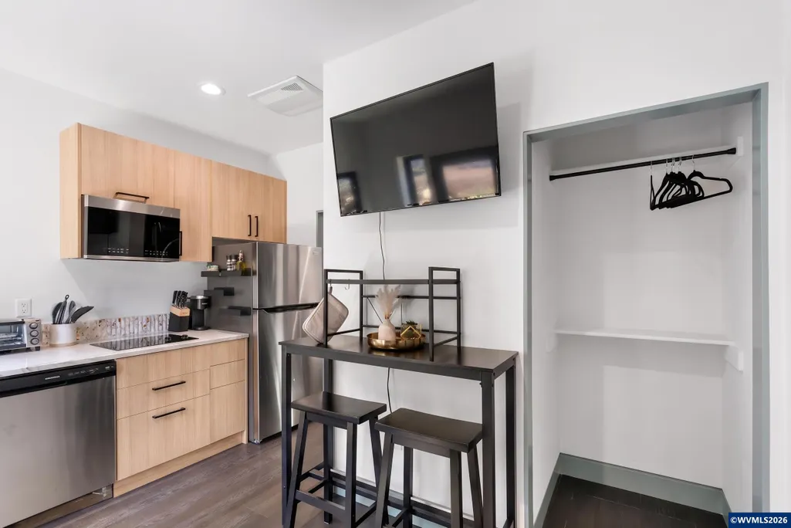
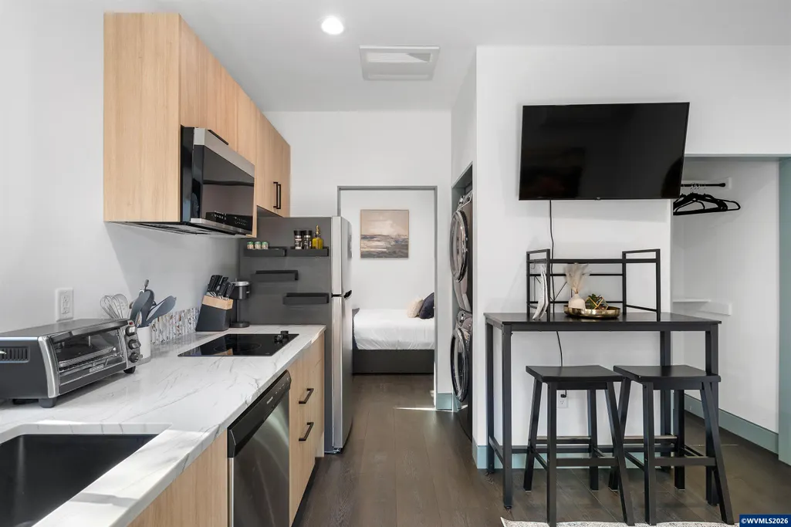
Award winningStudio.E Architecture-designed custom home blending modern-minimalist & Euro design on quiet secluded Dead-End. Vaulted ceilings, floating glass/steel stair, Venetian plaster, arched doorways & a Martinique® focal wall anchor the great room. Monogram/Bosch kitchen, EV charging, hot tub-ready patio. Fully furnished ADU earned ~$20K rental income in past 12 mos.
| Elementary School | Middle School | High School |
|---|---|---|
| Myers Elementary School | Walker Middle School | West Salem High School |
| Price History | |
|---|---|
| 9/1/2026 | Listed $765,000 |
| 9/17/2026 | 3$749,000 |
General Features
| Kitchen Level | 1/Main |
|---|---|
| Zoning | RS |
| Water | City |
| New Construction | No |
| Subdivision | ENGLEWOOD ADDITION TO THE |
| County | Polk |
| Class | Residential |
| Type | Residence |
| Block | 4 |
| Yearly Taxes | 7313 |
| Roof | Composition |
| Status | ACTIVE |
| 55+ Community | No |
| Subdivision | OR |
| Handicap Amenities | Yes (Refer to Remarks) |
| HOA | No Association |
| Sale/Rent | For Sale |
| Green Home | No |
| Primary City | Salem |
| Year Built | 2024 |
| City | Salem |
| Middle School | Walker |
| VIEW | Golf Course |
| HOME WARRANTY | Yes |
| High School | West Salem |
| DOM | 17 |
| Postal Code | 97304 |
| Price Per Sq Ft Total AG | 301.53 |
| Price Per Sq Ft Total AG | 301.53 |
| TERMS SELLER WILLCONSIDER | Cash,First Trust Deed |
Interior Features
| Family Room Level | Lower/Basement |
|---|---|
| Dining Room Level | 1/Main |
| Living Room Level | 1/Main |
| Kitchen Dimensions | 15x11 |
| Living Room Dimensions | 17x14 |
| Bedroom 3 Dimensions | 8.75x14 |
| Bedroom 2 Dimensions | 10.75x13 |
| Family Room Dimensions | 15.5x17 |
| Dining Room Dimensions | 10x3 |
| Basement | Daylight,Finished |
| Flooring | Laminate,Stone/Marble,Tile,Wood |
| Beds | 3 |
| Total Baths | 2 |
| Half Baths | 1 |
| Full Baths | 1 |
| Fireplace | Living Room,Pellet,Propane |
| Bonus Rooms | Den,Mudroom,Rec Room |
| Dual Living | Possible |
| Heating-Cooling | Gas,Wood,Window Unit (AC),Stove,Baseboard,Forced Air,Radiant Floor |
| High Speed Comm Access | Available |
| Total Baths | 1.5 |
Exterior Features
| Foundation | Pier |
|---|---|
| Garage Type | Attached |
| Price per Acre | 6241666.67 |
| Lot Size Area | 0.12 |
| Garage Capacity | 2 |
| Approx Lot Dimensions | 82X64 |
| Siding Style | T111 |
| Outbuildings | Other (Refer to Remarks),Separate Shop |
| Flood Plan | No |
| Patio | Covered Patio |
| Pool | Above-ground Pool,Hot Tub |
| Siding | Brick,Cedar,Aluminum,Composite,Wood |
| Lot Type | Dimension Above,Irregular,Zero Lot Line |
| Lot | 1300 |
Amenities
- Foreclosure
- Views
- Short Sale
- New Construction
- Adult 55+
- Lease To Own
- No HOA Fees
- Furnished
- Primary On Main
- Air Conditioning
- Seller Finance
- Green
- Fixer Upper
- Horse
- Golf
- Fireplace
- Deck
- Garage
- Basement
- Pool
Property vs Single Family Average in 97304
Price
Taxes
Year Built
Visits

