
New Construction - Primary on Main

Address
978 W Grant St, Carlton, OR
Price
$ 589,900
Property Attributes
- MLS#843789
- TypeSingle Family
- Listing Status Active
- MunicipalityCarlton
- CountyYAMHILL
- CityCarlton
- AreaOS OUTSIDE 4 COUNTY AREA
- NeighborhoodJ Wennerbergs Addition
- Zip97111
- Style1 Story
- Year Built2026
- Price$ 589,900
- Bedrooms3
- Full Bathrooms2
- Half Bathrooms0
- Sqr Footage1794
- Lot Size0.15 Acres
Data Source:
Willamette Valley MLS (WVMLS)
Property Description
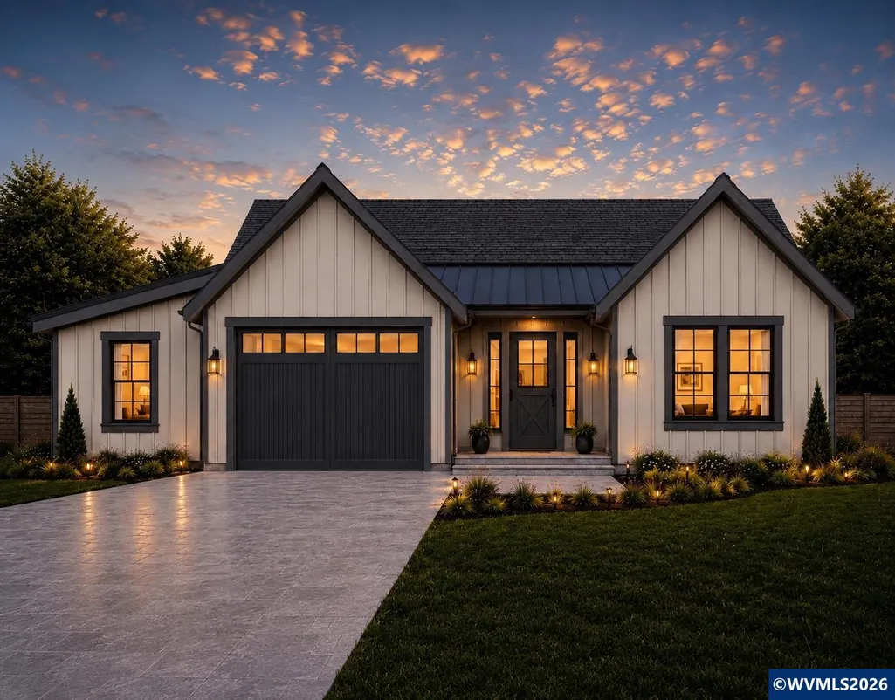
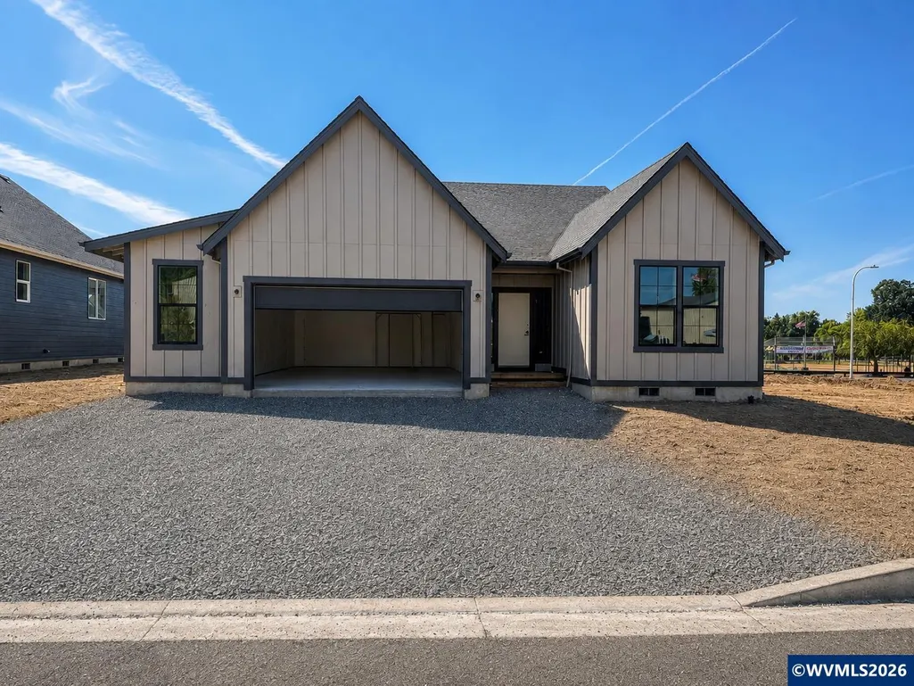
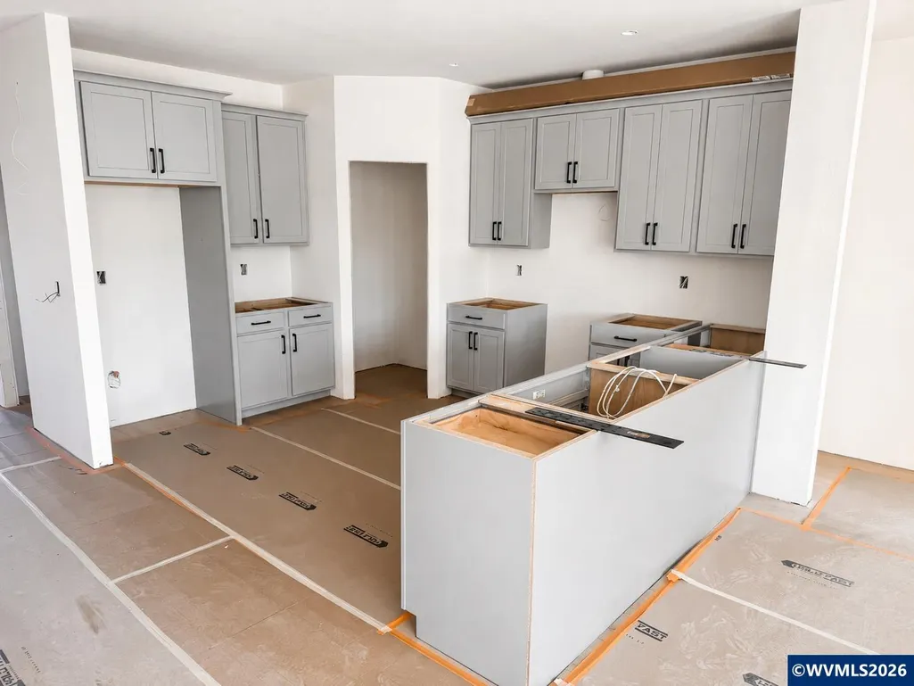
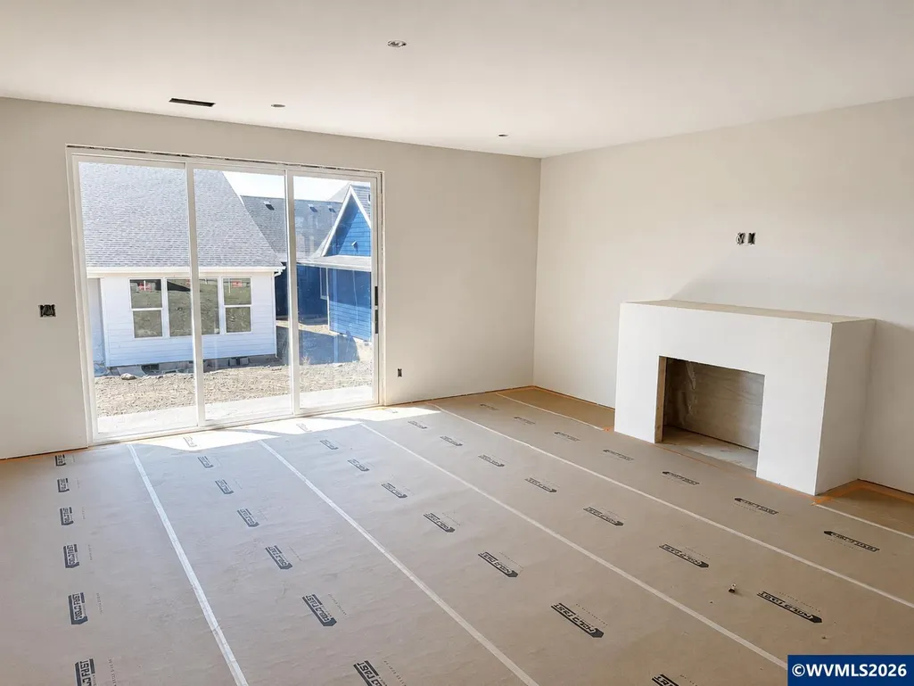
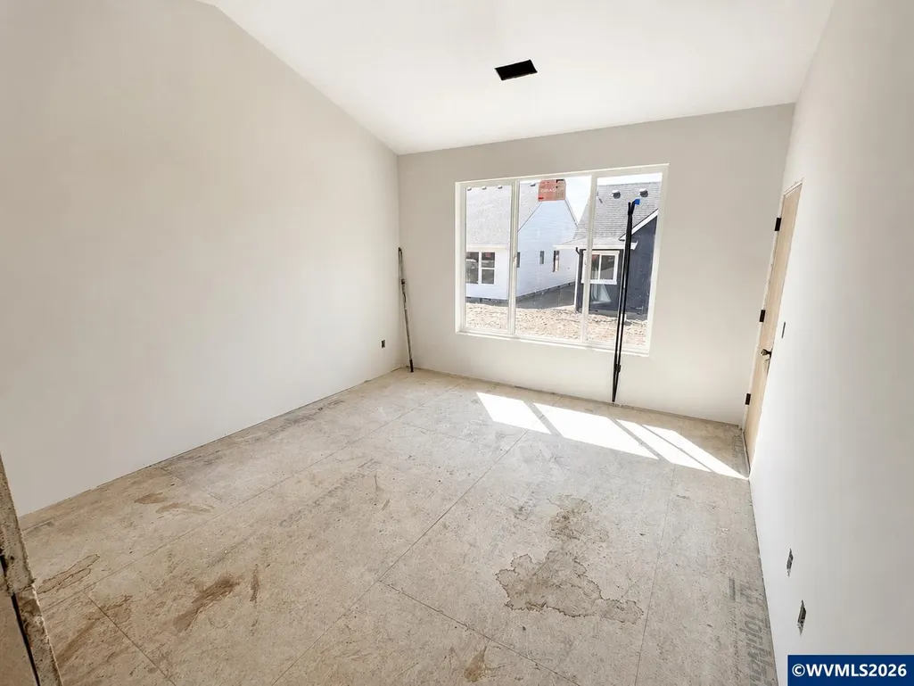
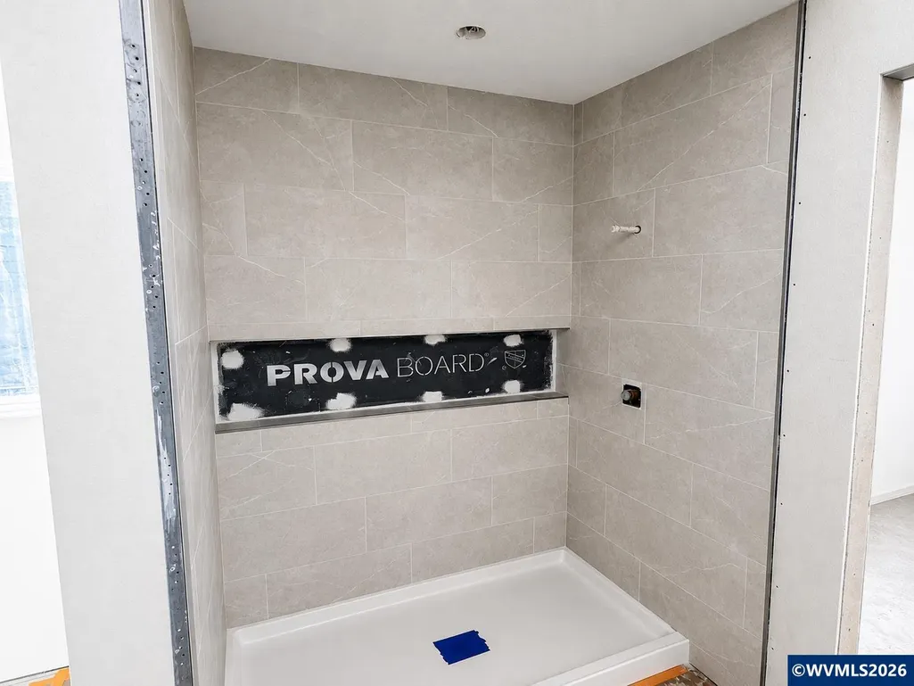
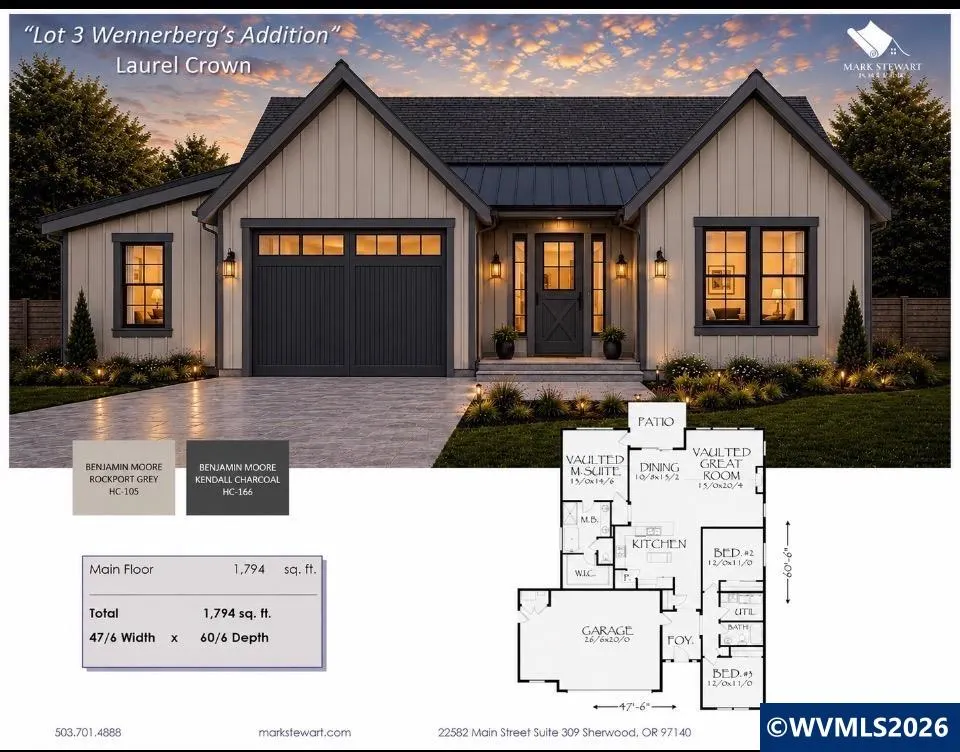
Stunning new home built by Laurel Crown Construction (CCB #241384)! Open concept LR/Kit, LVT & Laminate flooring, quartz counters, custom cabinetry, & electric fireplace. Primary BR w/ large ensuite & soaking tub. Matte black hardware throughout. Upgraded LG Black SS appliance package as well. Ext. black frame windows on the front, spacious backyard, fully fenced, & front yard landscaping incl. HUGE garage! Located just a few steps away from beautiful Wennerberg Park, this is a must see new development!
| Elementary School | Middle School | High School |
|---|---|---|
| Yamhill Elementary School | Yamhill Middle School | Yamhill-Carlton High School |
| Price History | |
|---|---|
| 7/23/2026 | Listed $589,900 |
General Features
| Kitchen Level | 1/Main |
|---|---|
| Possession | COE |
| Zoning | R1 |
| Water | City |
| New Construction | Yes |
| Subdivision | J Wennerberg's Addition |
| Water Heater | Electric |
| County | Yamhill |
| Class | Residential |
| Type | Residence |
| Block | 6 |
| Roof | Composition |
| Associated Document Count | 7 |
| Status | ACTIVE |
| HOA | No Association |
| Sale/Rent | For Sale |
| Year Built | 2026 |
| City | Carlton |
| Middle School | Yamhill |
| VIEW | Territorial |
| HOME WARRANTY | Yes |
| High School | Yamhill-Carlton |
| DOM | 57 |
| Price Per Sq Ft Total AG | 328.82 |
| Price Per Sq Ft Total AG | 328.82 |
| TERMS SELLER WILLCONSIDER | Federal VA,Cash,ODVA,FHA,Conventional |
Interior Features
| Living Room Level | 1/Main |
|---|---|
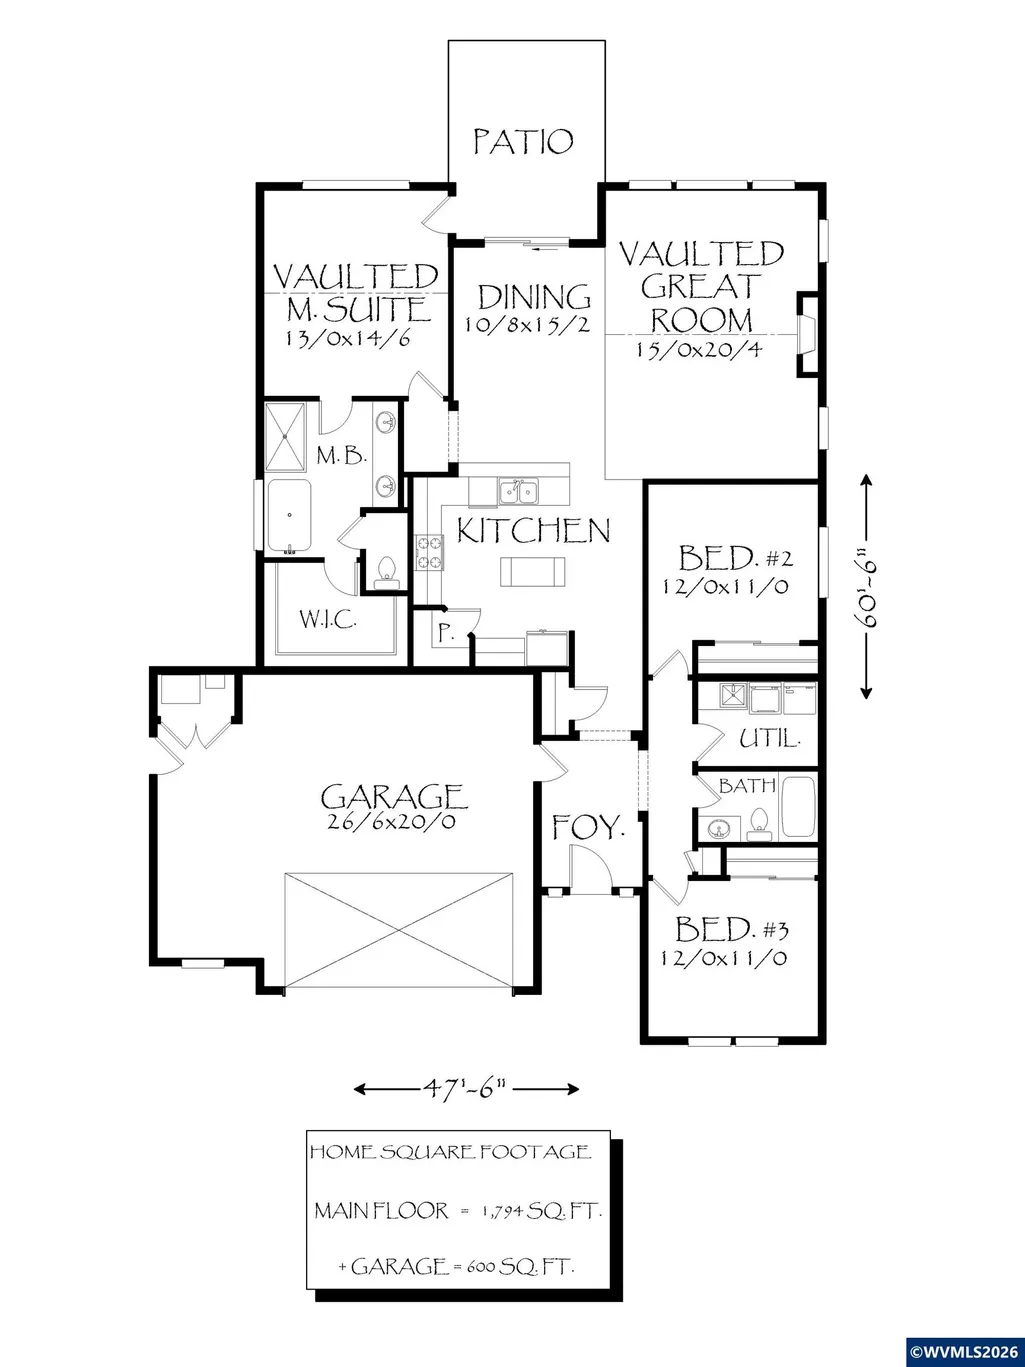
| Kitchen Dimensions | 12'x10' |
| Living Room Dimensions | 20'4x15' |
| Bedroom 3 Dimensions | 12'x11' |
| Utility Room Dimensions | 7'x5' |
| Bedroom 2 Dimensions | 12'x11' |
| Dining Room Dimensions | 15'2x10'8 |
| Flooring | Carpet,Laminate,Other(Refer to Remarks) |
| Beds | 3 |
| Total Baths | 2 |
| Full Baths | 2 |
| Dining Room | Area (Combination) |
| Fireplace | Living Room,Electric |
| Heating-Cooling | Electric,Forced Air |
| Dishwasher | Yes |
| Disposal | Yes |
| High Speed Comm Access | Available |
| Total Baths | 2 |
Exterior Features
| Foundation | Continuous |
|---|---|
| Garage Type | Attached |
| Garage Dimensions | 26'6x20' |
| Price per Acre | 3932666.67 |
| Lot Size Area | 0.15 |
| Garage Capacity | 3 |
| Approx Lot Dimensions | 60'x112' |
| Underground Sprinklers | Yes |
| Patio | Patio |
| Landscape | Yes |
| Siding | Fiber Cement |
| Fenced Yard | Yes |
| Lot Type | Irregular |
| Lot | 3 |
| SEWER - CITY | Yes |
Amenities
- Foreclosure
- Views
- Short Sale
- New Construction
- Adult 55+
- Lease To Own
- No HOA Fees
- Furnished
- Primary On Main
- Air Conditioning
- Seller Finance
- Green
- Fixer Upper
- Horse
- Golf
- Fireplace
- Deck
- Garage
- Basement
- Pool
Property vs Single Family Average in 97111
Price
Year Built
Visits

