
Primary on Main









Address
5555 Salinas Ct S, Salem, OR
Price
$ 400,000
Property Attributes
- MLS#824910
- TypeSingle Family
- Listing Status Active
- MunicipalitySalem
- CountyMARION
- CitySalem
- Area50 SOUTH SALEM
- NeighborhoodRed Bluff Addition
- Zip97306
- Style1 Story
- Year Built1979
- Taxes$ 3698
- Price$ 400,000
- Bedrooms3
- Full Bathrooms1
- Half Bathrooms1
- Sqr Footage1280
- Lot Size0.25 Acres
Data Source:
Willamette Valley MLS (WVMLS)
Property Description
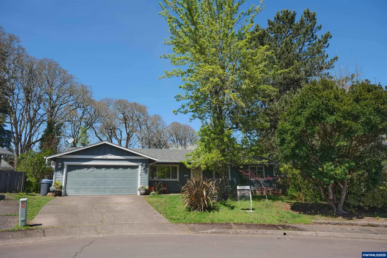
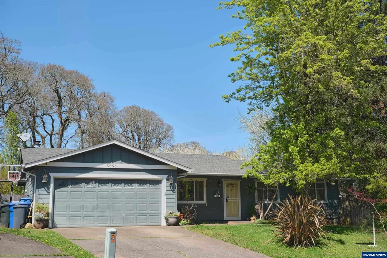
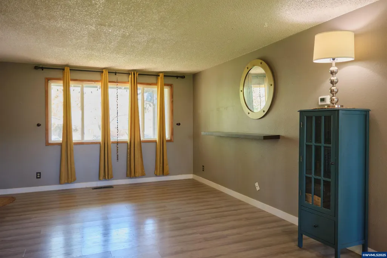
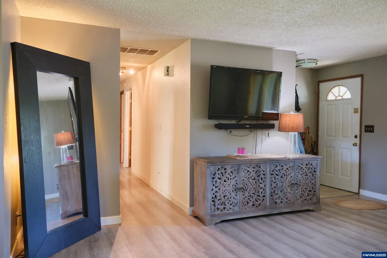
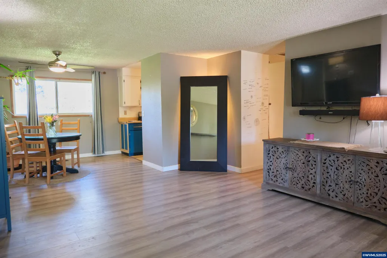
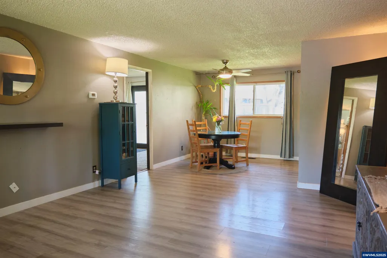
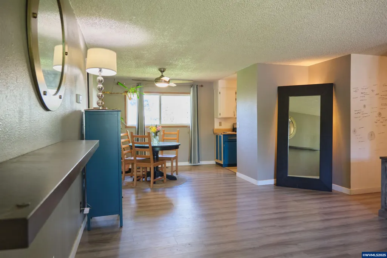
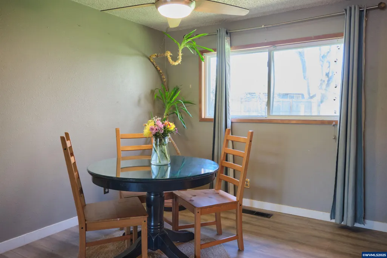
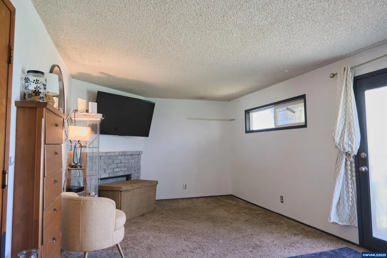
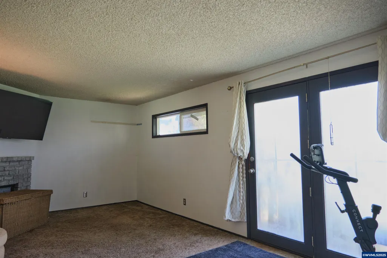
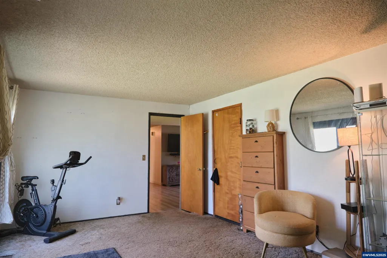
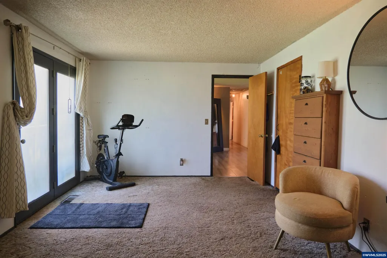
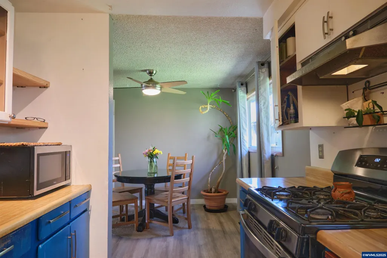
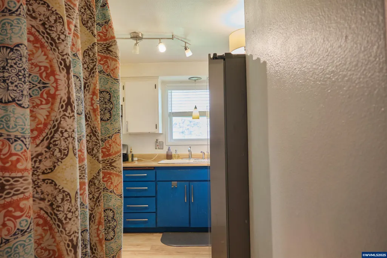
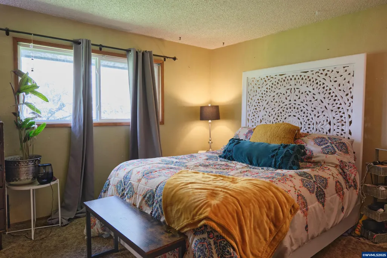
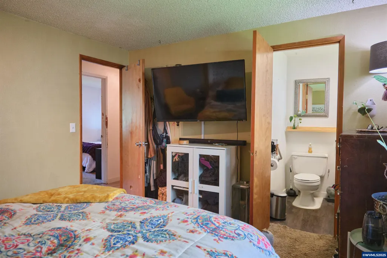
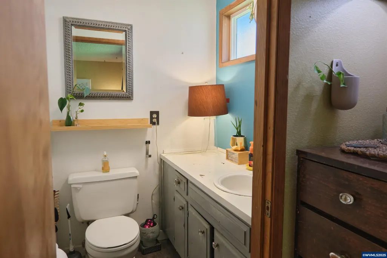
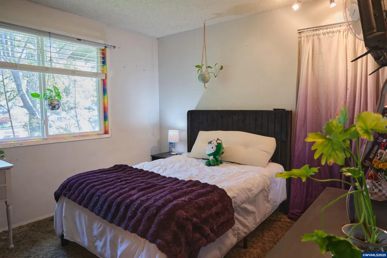
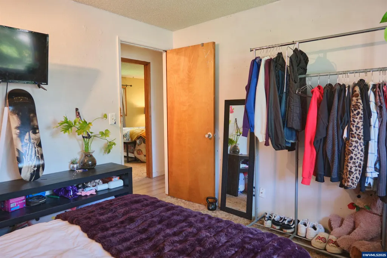
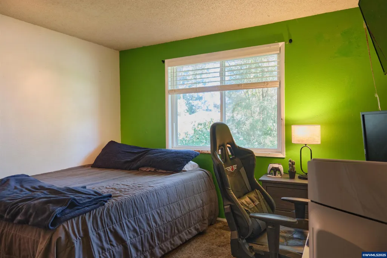
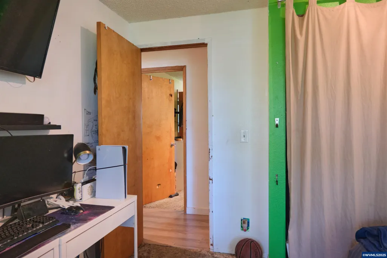
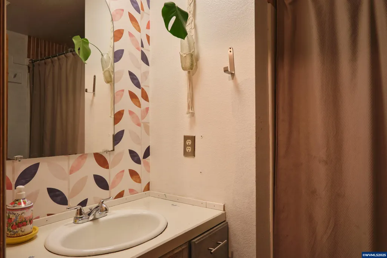
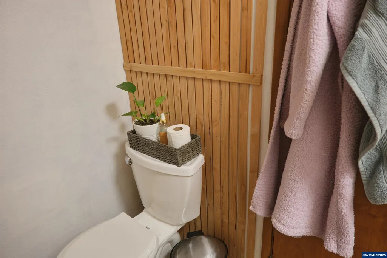
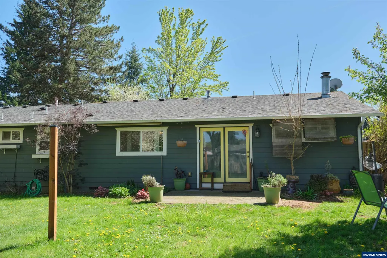
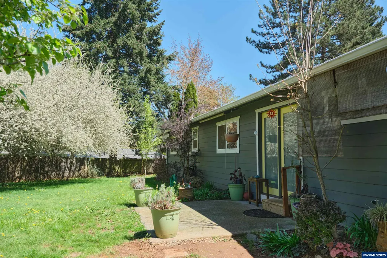
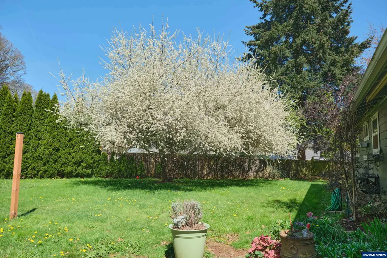
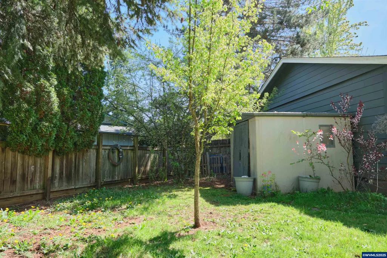
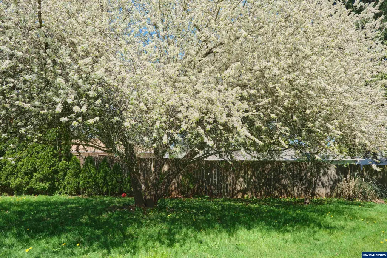
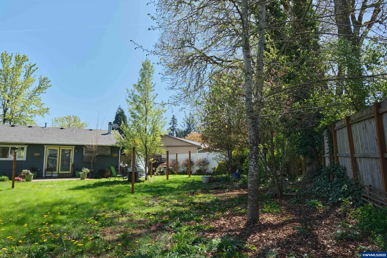
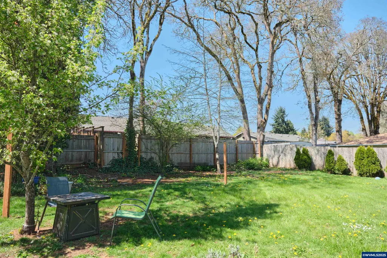
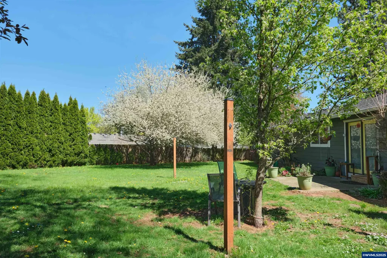
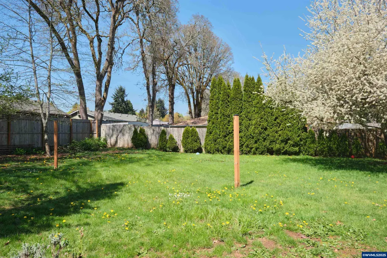
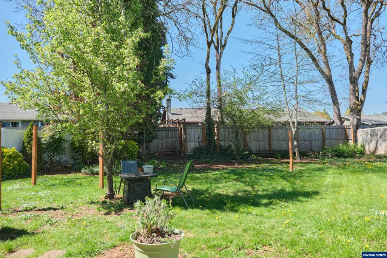
Great location, single-level home on quiet culdesac! Many updates including LVP flooring, appliances, furnace and AC, thermostat, new toilet, disposal, lav faucets, lighting/ceiling fan and updated insulation in the attic. Family room has corner fireplace and access to patio. Kitchen includes a gas range and a pantry space. Windows are all vinyl.The huge backyard is fully fenced and private with some new fencing. Recently updated garage springs/wheels.
| Elementary School | Middle School | High School |
|---|---|---|
| Schirle Elementary School | Crossler Middle School | Sprague High School |
| Price History | |
|---|---|
| 2/6/2025 | Listed $428,000 |
| 3/5/2025 | 2$423,000 |
| 9/16/2025 | 1$420,000 |
| 2/11/2026 | 3$410,000 |
| 7/28/2026 | 3$400,000 |
General Features
| Kitchen Level | 1/Main |
|---|---|
| Possession | Nego |
| Zoning | RS |
| Water | City,Connected |
| New Construction | No |
| Subdivision | Red Bluff Addition |
| Water Heater | Electric |
| County | Marion |
| Class | Residential |
| Type | Residence |
| Block | 2 |
| Yearly Taxes | 3698 |
| Location | Near Front |
| Roof | Composition |
| Status | ACTIVE |
| 55+ Community | No |
| Subdivision | OR |
| Handicap Amenities | No |
| HOA | No Association |
| Sale/Rent | For Sale |
| Green Home | No |
| Primary City | Salem |
| Year Built | 1979 |
| City | Salem |
| Middle School | Crossler |
| VIEW | Territorial |
| High School | Sprague |
| DOM | 594 |
| Postal Code | 97306 |
| Price Per Sq Ft Total AG | 312.5 |
| Price Per Sq Ft Total AG | 312.5 |
| TERMS SELLER WILLCONSIDER | Cash,Conventional |
Interior Features
| Family Room Level | 1/Main |
|---|---|
| Dining Room Level | 1/Main |
| Living Room Level | 1/Main |
| Flooring | Carpet,Luxury Vinyl Plank |
| Beds | 3 |
| Total Baths | 2 |
| Half Baths | 1 |
| Full Baths | 1 |
| Dining Room | Area (Combination) |
| Fireplace | Family Room,Wood |
| Baths on Level 1 | 1.5 |
| Dual Living | No |
| Heating-Cooling | Central AC,Forced Air |
| Dishwasher | Yes |
| Disposal | Yes |
| Total Baths | 1.5 |
Exterior Features
| Foundation | Continuous |
|---|---|
| Garage Type | Attached |
| Price per Acre | 1600000 |
| Lot Size Area | 0.25 |
| Garage Capacity | 2 |
| Siding Style | Lap |
| Flood Plan | Unknown |
| Patio | Patio |
| Landscape | Yes |
| Timber | No |
| Siding | Fiber Cement |
| Fenced Yard | Yes |
| Lot Type | Cul-De-Sac |
| Lot | 13 |
| SEWER - CITY | Yes |
Amenities
- Foreclosure
- Views
- Short Sale
- New Construction
- Adult 55+
- Lease To Own
- No HOA Fees
- Furnished
- Primary On Main
- Air Conditioning
- Seller Finance
- Green
- Fixer Upper
- Horse
- Golf
- Fireplace
- Deck
- Garage
- Basement
- Pool
Property vs Single Family Average in 97306
Price
Taxes
Year Built
Visits

